Skip main navigation
Off market
  • $3,686,100

    11 Lincoln Ln, Purchase, NY 10577

    5beds
    6,334sqft
    SingleFamily
    Built in 1928
    5 Acres Lot
    $3,686,100 Zestimate®
    $582/sqft
    $7,728 Estimated rent

    Home value

    $3,686,100

    $3.06M - $4.50M

    $7,728/mo

    Zestimate® history
    Loading
    Loading...

    Owner options

    List your home for rent

    $7,728/mo

    Rent Zestimate®

    Find your next renter with Zillow Rental Manager. Plus, with online applications, you can quickly screen prospective tenants – for free.

    Learn more

    $7,728/mo

    Rent Zestimate®

    Refinance and save

    $24,591/mo

    Est. payment

    Refinancing to a lower rate could help reduce your monthly payments and save thousands over the life of the loan.

    See today's rates

    $24,591/mo

    Est. payment

    Explore your selling options

    Work with a Zillow partner agent

    Leverage their expertise and Zillow's premium Showcase listings to get your home seen by more buyers.

    Get started

    List with your own agent

    Get your home in front of millions of buyers by listing it on Zillow.

    Learn how to do it

    Sell it yourself

    Take full control of how buyers see your home on Zillow by listing For Sale by Owner (FSBO).

    List your home

    What's special

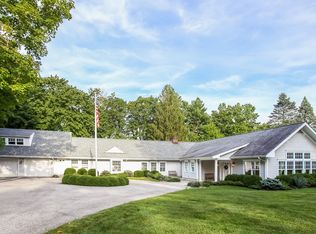
    Taxes have been successfully grieved!!! Enchanting classic colonial in a stunning setting offers maximum curb appeal. The exquisite 5-bed, 5.3-bath home is nestled at the end of a tree-lined drive within 5 acres of glorious grounds. Impressive outdoor facilities include a fenced pool and cabana with summer kitchen and changing rooms, tennis court and basketball court. A charming 2-bedroom Caretaker s Cottage complete with kitchen, living area and its own driveway is perfect for guests. The property boasts over 6,000 square feet of elegant, light-filled living space with generously proportioned rooms, high ceilings and picture windows providing breathtaking panoramic views of the property. A huge eat-in chef s kitchen and family room opens onto an expansive patio, the perfect spot to enjoy the lush natural surroundings. Other highlights include a large foyer, lavish master suite & playroom lounge. House and amenities are being sold as is.

    This property is off market, which means it's not currently listed for sale or rent on Zillow. This may be different from what's available on other websites or public sources.

    Facts & features

    Interior

    Bedrooms & bathrooms
    • Bedrooms: 5
    • Bathrooms: 8
    • Full bathrooms: 5
    • 1/2 bathrooms: 3
    Heating
    • Other, Other
    Cooling
    • Central
    Appliances
    • Included: Dishwasher, Dryer, Microwave, Refrigerator, Washer
    • Laundry: In Unit
    Features
    • 1st Floor Bedrm, Entrance Foyer, Master Bath, Pantry, Powder Room, Storage, Walk-In Closet(s), Wet Bar, Cathedral Ceiling(s), Guest Quarters
    • Flooring: Other
    • Windows: Skylight(s)
    • Basement: Partially Finished, Full, Walk-Out Access
    Interior area
    • Total interior livable area: 6,334 sqft

    Property

    Parking
    • Parking features: Garage - Attached
    Features
    • Exterior features: Other
    • Pool features: Inground Pool
    • Fencing: Back Yard
    Lot
    • Size: 5 Acres
    • Features: Level, Near Public Transit, Private
    Details
    • Parcel number: 552800065113

    Construction

    Type & style
    • Home type: SingleFamily
    • Architectural style: Colonial
    Materials
    • Wood
    • Roof: Other
    Condition
    • Year built: 1928

    Utilities & green energy

    • Sewer: Septic Tank
    • Water: Public, Well, Private

    Community & neighborhood

    Security
    • Security features: Security System
    Location
    • Region: Purchase

    Other

    Other facts
    • Appliances: Dryer, Refrigerator, Dishwasher, Washer, Range, Disposal, Freezer, Microwave, Cooktop, Oven
    • ArchitecturalStyle: Colonial
    • Basement: Partially Finished, Full, Walk-Out Access
    • ConstructionMaterials: Frame, Brick
    • Cooling: Central Air
    • ExteriorFeatures: Sprinkler Lawn System, Tennis Court(s), Basketball Court
    • Flooring: Wall To Wall Carpet, Hardwood
    • FireplaceYN: 1
    • Heating: Oil, Hot Water, Propane
    • Inclusions: Dryer, Dishwasher, Refrigerator, Washer, Oven/Range, Alarm System, B/I Shelves, Disposal, Freezer, Garage Door Opener, Microwave, Pool Equipt/Cover, Second Dishwasher, Shades/Blinds, Speakers Indoor, Wall to Wall Carpet, Basketball Hoop, Cook Top, Wall Oven, Mailbox, Shed, Second Refrigerator
    • PropertyType: Residential
    • WaterSource: Public, Well, Private
    • PoolFeatures: Inground Pool
    • SeniorCommunityYN: 0
    • WindowFeatures: Skylight(s)
    • ParkingFeatures: Attached, Driveway, Tandem
    • LotFeatures: Level, Near Public Transit, Private
    • RoadResponsibility: Public Maintained Road
    • AtticDescription: Full, Partially Finished
    • Fencing: Back Yard
    • HotWater: Fuel Oil Stand Alone
    • InteriorFeatures: 1st Floor Bedrm, Entrance Foyer, Master Bath, Pantry, Powder Room, Storage, Walk-In Closet(s), Wet Bar, Cathedral Ceiling(s), Guest Quarters
    • LaundryFeatures: In Unit
    • SecurityFeatures: Security System
    • Village: Harrison
    • CommunityFeatures: Park
    • View: Panoramic, Other
    • Sewer: Septic Tank
    • PoolPrivateYN: 0
    • SpaYN: 0

    Price history

    DateEventPrice
    6/24/2020Sold$1,600,000-20%$253/sqft
    Source: OneKey® MLS as distributed by MLS GRID #H4821195 Report a problem
    6/24/2020Listed for sale$1,999,000$316/sqft
    Source: Julia B Fee Sotheby's International Realty #4821195 Report a problem
    5/6/2020Pending sale$1,999,000$316/sqft
    Source: Julia B Fee Sotheby's International Realty #4821195 Report a problem
    1/7/2020Price change$1,999,000-12.9%$316/sqft
    Source: Julia B Fee Sotheby's International Realty #4821195 Report a problem
    8/12/2019Price change$2,295,000-15%$362/sqft
    Source: Julia B Fee Sotheby's International Realty #4821195 Report a problem
    4/27/2019Price change$2,699,000-9.9%$426/sqft
    Source: Julia B Fee Sotheby's International Realty #4821195 Report a problem
    5/24/2018Listed for sale$2,995,000$473/sqft
    Source: Julia B Fee Sothebys Int. Rlty #4821195 Report a problem

    Public tax history

    YearProperty taxesTax assessment
    2025-- $22,750
    2024-- $22,750
    2023-- $22,750
    2022-- $22,750
    2021-- $22,750
    2020-- $22,750 -49.5%
    2019-- $45,050
    2018-- $45,050
    2017-- $45,050
    2016-- $45,050
    2015-- $45,050
    2014-- $45,050 -24.9%
    2013-- $60,020
    2012-- $60,020
    2011-- $60,020
    2010-- $60,020
    2009-- $60,020
    2008-- $60,020
    2007-- $60,020
    2006-- $60,020
    2005-- $60,020
    2004-- $60,020
    2003-- $60,020
    2002-- $60,020
    2001-- $60,020
    2000-- $60,020

    Find assessor info on the county website

    Neighborhood: 10577

    Nearby schools

    GreatSchools rating
    Schools provided by the listing agent
    • Elementary: Purchase
    • Middle: Louis M Klein Middle School
    • High: Harrison High School
    • District: Harrison

    Source: The MLS. This data may not be complete. We recommend contacting the local school district to confirm school assignments for this home.

    Get a cash offer in 3 minutes
    Find out how much your home could sell for in as little as 3 minutes with a no-obligation cash offer.
    Estimated market value
    $3,686,100
    Get a cash offer in 3 minutes
    Find out how much your home could sell for in as little as 3 minutes with a no-obligation cash offer.
    Estimated market value
    $3,686,100