The Richardson House, or Captain W. McManus House, circa 1857 is one of the finest examples of Italianate and Greek Revival homes in the area. This stately building is located just steps from Brunswick's charming Maine Street. The homes prominence and history are evident with its large rooms, high ceilings and detailed molding. Its exterior boasts oil rubbed brick and wrought iron fretwork to create a grand welcoming. There are eleven rooms between the first and second floor, plus a full basement, additional attic space, and finished guest suite or studio apartment above the garage(with private entrance). A lovely yard, with great sun exposure out front plus a private court yard space off the kitchen- amazingly quiet for its downtown location. This property is waiting for the next owner to revision its grandeur. The GM6 downtown zoning allows for numerous possibilities keep it as a pride of ownership home, or - convert it to much needed Downtown condos, an inn, bed and breakfast, restaurant, bar, cafe, professional offices, additional apartments, or any combination thereof.
Active
Price cut: $100K (8/16)
$1,258,000
11 Lincoln Street, Brunswick, ME 04011
5beds
4,327sqft
Single Family Residence
Built in 1887
0.29 Acres Lot
$1,211,100 Zestimate®
$291/sqft
$-- HOA
What's special
High ceilingsWrought iron fretworkDetailed moldingAdditional attic spaceLarge roomsFull basement
- 110 days
- 1,374
- 53
Zillow last checked:
Listing updated:
Listed by:
John Graham Real Estate
Source: Maine Listings,MLS#: 1664621
Facts & features
Interior
Bedrooms & bathrooms
- Bedrooms: 5
- Bathrooms: 4
- Full bathrooms: 3
- 1/2 bathrooms: 1
Bedroom 1
- Level: Second
Bedroom 2
- Level: Second
Bedroom 3
- Level: Second
Bedroom 4
- Level: Second
Bedroom 5
- Level: Third
Dining room
- Level: First
Family room
- Level: First
Great room
- Level: First
Other
- Level: Second
Kitchen
- Level: First
Other
- Level: First
Heating
- Steam, Radiator, Wood Stove
Cooling
- None
Appliances
- Included: Dishwasher, Gas Range, Refrigerator
Features
- Bathtub, In-Law Floorplan, Shower
- Flooring: Tile, Hardwood, Softwood
- Windows: Storm Window(s)
- Basement: Bulkhead,Interior Entry,Dirt Floor,Walk-Out Access,Full,Brick/Mortar
- Number of fireplaces: 2
Interior area
- Total structure area: 4,327
- Total interior livable area: 4,327 sqft
- Finished area above ground: 4,327
- Finished area below ground: 0
Property
Parking
- Total spaces: 1
- Parking features: Common, 5 - 10 Spaces
- Attached garage spaces: 1
Features
- Levels: Multi/Split
Lot
- Size: 0.29 Acres
- Features: City Lot, Level, Sidewalks, Landscaped
Details
- Parcel number: BRUNMU13L026
- Zoning: GM6
Construction
Type & style
- Home type: SingleFamily
- Architectural style: Greek Revival
- Property subtype: Single Family Residence
Materials
- Masonry, Brick
- Foundation: Stone, Granite, Brick/Mortar
- Roof: Pitched,Shingle
Condition
- Year built: 1887
Utilities & green energy
- Electric: Circuit Breakers
- Sewer: Public Sewer
- Water: Public
Community & HOA
Location
- Region: Brunswick
Financial & listing details
- Price per square foot: $291/sqft
- Tax assessed value: $690,200
- Annual tax amount: $16,461
- Date on market: 5/29/2026
Estimated market value
$1,211,100
$1.15M - $1.27M
$4,727/mo
Price history
| Date | Event | Price |
|---|---|---|
| 9/7/2026 | Listing removed | $6,200$1/sqft |
Source: Zillow Rentals Report a problem | ||
| 8/16/2026 | Price change | $1,258,000-7.4%$291/sqft |
Source:  Maine Listings #1664621 Report a problem Maine Listings #1664621 Report a problem | ||
| 6/15/2026 | Listed for rent | $6,200-8.8%$1/sqft |
Source: Zillow Rentals Report a problem | ||
| 5/29/2026 | Listed for sale | $1,358,000$314/sqft |
Source: Maine Listings #1664621 Report a problem | ||
| 3/21/2026 | Listing removed | $1,358,000$314/sqft |
Source: Maine Listings #1641355 Report a problem | ||
| 2/3/2026 | Price change | $1,358,000-0.7%$314/sqft |
Source: Maine Listings #1641355 Report a problem | ||
| 1/30/2026 | Listing removed | $6,800$2/sqft |
Source: Zillow Rentals Report a problem | ||
| 11/20/2025 | Listed for rent | $6,800$2/sqft |
Source: Zillow Rentals Report a problem | ||
| 10/20/2025 | Listed for sale | $1,368,000+52%$316/sqft |
Source: Maine Listings #1641350 Report a problem | ||
| 9/10/2021 | Sold | $900,000+9.1%$208/sqft |
Source: Maine Listings #1495957 Report a problem | ||
| 6/30/2021 | Pending sale | $825,000$191/sqft |
Source: Maine Listings #1495957 Report a problem | ||
| 6/17/2021 | Listed for sale | $825,000+42.2%$191/sqft |
Source: Maine Listings #1495957 Report a problem | ||
| 6/7/2006 | Sold | $580,000$134/sqft |
Source: Public Record Report a problem | ||
Public tax history
| Year | Property taxes | Tax assessment |
|---|---|---|
| 2024 | $16,461 +2.7% | $690,200 +0.3% |
| 2023 | $16,031 +7.5% | $688,300 +0.1% |
| 2022 | $14,910 +40.6% | $687,400 +32.1% |
| 2020 | $10,603 +4.8% | $520,500 |
| 2019 | $10,119 +2.7% | $520,500 |
| 2018 | $9,848 +3% | $520,500 |
| 2017 | $9,562 +10.1% | $520,500 +75.8% |
| 2016 | $8,688 +3.5% | $296,000 |
| 2015 | $8,395 +4.9% | $296,000 +1.3% |
| 2014 | $8,004 +3.2% | $292,100 |
| 2013 | $7,752 +6.6% | $292,100 |
| 2012 | $7,273 +5.1% | $292,100 |
| 2011 | $6,917 +5.1% | $292,100 |
| 2009 | $6,584 | $292,100 |
| 2008 | $6,584 +44.1% | $292,100 +39.1% |
| 2006 | $4,569 | $210,050 |
Find assessor info on the county website
Monthly payment
Est. payment
Payment breakdown
Explore the cost of this home by adjusting the details. Changes won't be saved.Climate risks
Neighborhood: 04011

Similar homes
- $1,295,0005 bd4 ba3.8k sqft37 County Crossing, Brunswick, ME 04011Active
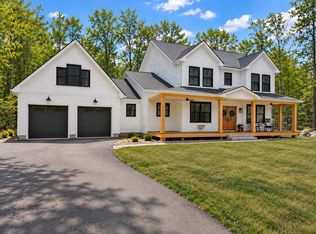
 MLS ID #1679755, Home At Last Realty. Maine Listings
 - $679,9004 bd2 ba2.3k sqft26 Hemlock Road, Brunswick, ME 04011Active
 MLS ID #1680255, FIV Realty Co Maine, LLC. Maine Listings
 - $1,100,0004 bd3 ba3.1k sqft98 Haywood Lane, North Yarmouth, ME 04097Active
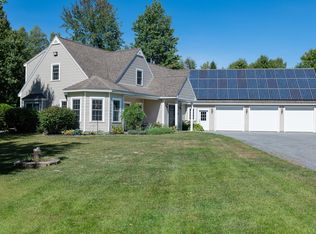 MLS ID #1674399, Gallant Real Estate. Maine Listings
 - $1,400,0005 bd5 ba2.9k sqft1 Harolds Way, Freeport, ME 04032Active
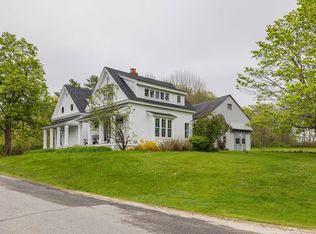 MLS ID #1674666, Coldwell Banker Realty. Maine Listings
 - $1,325,0004 bd3 ba3.5k sqft213 Fiddlers Reach Road, Phippsburg, ME 04562ActiveMLS ID #1665033, Legacy Properties Sotheby's International Realty. Maine Listings
- $1,299,9004 bd3 ba2.5k sqft9 + 11 Orion Point Way, Harpswell, ME 04079ActiveMLS ID #1668748, EXP Realty. Maine Listings
- $1,200,0003 bd3 ba2.3k sqft210 Augusta Road, Topsham, ME 04086ActiveMLS ID #1634842, RE/MAX Shoreline. Maine Listings
- $695,0007 bd3 ba2.8k sqft415 Bath Road, Brunswick, ME 04011ActiveMLS ID #1672025, Blue Lobster Real Estate. Maine Listings
- $1,279,0004 bd3 ba3.4k sqft48 Pond Road, Chebeague Island, ME 04017ActiveMLS ID #1670754, Portside Real Estate Group. Maine Listings
- $749,0004 bd3 ba2.4k sqft44b Greystone Lane, Brunswick, ME 04011ActiveMLS ID #1667004, Tim Dunham Realty. Maine Listings
- $1,250,0005 bd2 ba5.4k sqft4 Hodge Street, Wiscasset, ME 04578ActiveMLS ID #1679366, Coldwell Banker Realty. Maine Listings
- $1,380,0005 bd4 ba2.4k sqft492 W Elm Street, Yarmouth, ME 04096ActiveMLS ID #1665079, Town & Shore Real Estate. Maine Listings
- $1,325,0004 bd4 ba5.3k sqft61 Rose Drive, Cumberland, ME 04021ActiveMLS ID #1678632, Legacy Properties Sotheby's International Realty. Maine Listings
- $850,0003 bd3 ba2.3k sqft33 Cameron Lane, Brunswick, ME 04011ActiveMLS ID #1670127, Keller Williams Realty. Maine Listings
- $1,390,0003 bd3 ba2.8k sqft29 Scenic View Drive, West Bath, ME 04530ActiveMLS ID #1662059, Coldwell Banker Realty. Maine Listings
- $1,425,0005 bd3 ba3.1k sqft1 Chimes Lane, Boothbay Harbor, ME 04538ActiveMLS ID #1674842, Benchmark Real Estate. Maine Listings
- $825,0003 bd3 ba2.5k sqft1 Beacon Drive, Brunswick, ME 04011ActiveMLS ID #1678110, Coldwell Banker Realty. Maine Listings
- $960,0004 bd3 ba2.3k sqft28 Headland Road, Harpswell, ME 04079ActiveMLS ID #1677599, Roxanne York Real Estate. Maine Listings
- $949,0003 bd3 ba2.9k sqft40 Smiling Acres Drive, Freeport, ME 04032ActiveMLS ID #1680834, Town & Shore Real Estate. Maine Listings
- $1,195,0004 bd3 ba4.4k sqft236 Lakeside Drive, Boothbay Harbor, ME 04538ActiveMLS ID #1664620, Tindal & Callahan Real Estate. Maine Listings
