Skip main navigation
Closed
  • Listed by: RedKey Realty Leaders • Jessica A Snellenberger • Contact: 314-620-6692
    Bought with: Coldwell Banker Realty - Gundaker West Regional
    Price Unknown

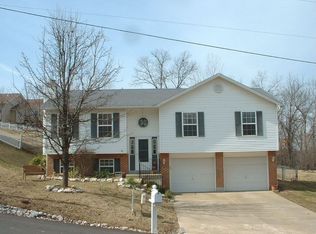
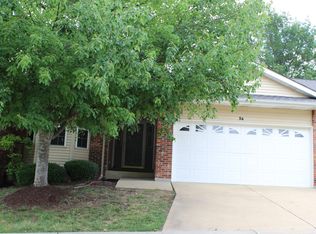
    11 Linda Ln, O'Fallon, MO 63366

    4beds
    2,716sqft
    Single Family Residence
    Built in 2001
    0.28 Acres Lot
    $334,500 Zestimate®
    $--/sqft
    $2,854 Estimated rent

    Home value

    $334,500

    $311,000 - $358,000

    $2,854/mo

    Zestimate® history
    Loading
    Loading...

    Owner options

    List your home for rent

    $2,854/mo

    Rent Zestimate®

    Find your next renter with Zillow Rental Manager. Plus, with online applications, you can quickly screen prospective tenants – for free.

    Learn more

    $2,854/mo

    Rent Zestimate®

    Refinance and save

    $50/mo

    Est. payment

    Refinancing to a lower rate could help reduce your monthly payments and save thousands over the life of the loan.

    See today's rates

    $50/mo

    Est. payment

    Explore your selling options

    Work with a Zillow partner agent

    Leverage their expertise and Zillow's premium Showcase listings to get your home seen by more buyers.

    Get started

    List with your own agent

    Get your home in front of millions of buyers by listing it on Zillow.

    Learn how to do it

    Sell it yourself

    Take full control of how buyers see your home on Zillow by listing For Sale by Owner (FSBO).

    List your home

    What's special

    Huge fenced backyardModern electric fireplaceWalkout lower levelOversized primary suiteStainless steel appliancesHardwood floorsNewly reimagined bathroom
    Step into this stunning open-concept ranch where soaring vaulted ceilings & an abundance of natural light welcome you. The vibrant, kitchen gleams with stainless steel appliances, a center island, and a seamless flow to your expansive 12x24 deck. From there, let the festivities continue with a playful "slide" into your firepit oasis, all within the privacy of a huge, fenced backyard. Retreat to the oversized primary suite, showcasing hardwood floors & a newly reimagined bathroom. Two additional bedrooms feature spacious layouts and durable LifeProof vinyl flooring, perfect for everyday living. The walkout lower level is a showstopper, thoughtfully remodeled to include a bedroom, a full bath, and a family room highlighted by custom-built shelving framing a modern electric fireplace. Peace of mind is yours with major updates already done: New HVAC (2023), New Roof (2024), and a fresh, modern interior paint (2025). This home isn’t just move-in ready — it's ready for your next chapter.

    Zillow last checked:

    Listing updated:

    Listed by:

    Jessica A Snellenberger 314-620-6692,

    RedKey Realty Leaders

    Bought with:

    Colleen M Lawler, 1999030762

    Coldwell Banker Realty - Gundaker West Regional

    Source: MARIS,MLS#: 25014647MLS LogoOriginating MLS: St. Louis Association of REALTORS

    Facts & features

    Interior

    Bedrooms & bathrooms
    • Bedrooms: 4
    • Bathrooms: 3
    • Full bathrooms: 3
    • Main level bathrooms: 2
    • Main level bedrooms: 3
    Primary bedroom
    • Level: Main
    Bedroom
    • Level: Main
    Bedroom
    • Level: Main
    Bedroom
    • Level: Lower
    Primary bathroom
    • Level: Main
    Bathroom
    • Level: Lower
    Family room
    • Level: Lower
    Kitchen
    • Level: Main
    Laundry
    • Level: Lower
    Living room
    • Level: Main
    Heating
    • Forced Air, Electric
    Cooling
    • Central Air, Electric
    Appliances
    • Included: Dishwasher, Microwave, Electric Water Heater
    • Laundry: Main Level
    Features
    • Kitchen/Dining Room Combo, Open Floorplan, Vaulted Ceiling(s), Kitchen Island, Pantry
    • Basement: Full,Sleeping Area,Walk-Out Access
    • Number of fireplaces: 1
    • Fireplace features: Family Room, Recreation Room, Electric
    Interior area
    • Total structure area: 2,716
    • Total interior livable area: 2,716 sqft
    • Finished area above ground: 1,390
    • Finished area below ground: 1,326

    Property

    Parking
    • Total spaces: 2
    • Parking features: Attached, Garage
    • Attached garage spaces: 2
    Features
    • Levels: One
    • Patio & porch: Deck, Patio
    Lot
    • Size: 0.28 Acres
    • Dimensions: 76,163,83,162
    Details
    • Parcel number: 400534372180003.0000000
    • Special conditions: Standard

    Construction

    Type & style
    • Home type: SingleFamily
    • Architectural style: Traditional,Ranch
    • Property subtype: Single Family Residence
    Materials
    • Brick Veneer, Vinyl Siding
    Condition
    • Year built: 2001

    Utilities & green energy

    • Sewer: Public Sewer
    • Water: Public
    • Utilities for property: Electricity Available

    Community & HOA

    Community
    • Subdivision: Ofallon Hills
    HOA
    • Services included: Other
    • HOA fee: $50 annually
    Location
    • Region: Ofallon

    Financial & listing details

    • Tax assessed value: $261,175
    • Annual tax amount: $3,050
    • Date on market: 5/1/2025
    • Cumulative days on market: 5 days
    • Listing terms: Cash,Conventional,FHA,VA Loan
    • Ownership: Private
    • Electric utility on property: Yes
    • Road surface type: Concrete

    Price history

    DateEventPrice
    6/11/2025Sold--
    Source: MARIS #25014647 Report a problem
    5/6/2025Pending sale$325,000$120/sqft
    Source: MARIS #25014647 Report a problem
    5/1/2025Listed for sale$325,000+124.3%$120/sqft
    Source: MARIS #25014647 Report a problem
    1/3/2019Sold--
    Source: MARIS #18091466 Report a problem
    11/25/2018Pending sale$144,900$53/sqft
    Source: STL Buy & Sell #18091466 Report a problem
    11/23/2018Listed for sale$144,900+11.5%$53/sqft
    Source: STL Buy & Sell #18091466 Report a problem
    12/4/2014Sold--
    Source: Agent Provided Report a problem
    9/3/2014Listed for sale$130,000-7.1%$48/sqft
    Source: Coldwell Banker Gundaker - St Charles County #14050150 Report a problem
    10/8/2011Listing removed$140,000$52/sqft
    Source: Coldwell Banker Gundaker - #11035954 Report a problem
    7/22/2011Listed for sale$140,000$52/sqft
    Source: Coldwell Banker Gundaker - #11035954 Report a problem
    3/3/2003Sold--
    Source: Public Record Report a problem

    Public tax history

    YearProperty taxesTax assessment
    2025$3,177 +4.2%$49,623 +7.1%
    2024$3,050 +0.1%$46,325
    2023$3,048 +14%$46,325 +22.7%
    2022$2,673 $37,760
    2021-- $37,760 +26.6%
    2020-- $29,818
    2019$1,960 $29,818 +7.8%
    2018$1,960 +0.5%$27,650
    2017$1,950 +15.8%$27,650 +16.8%
    2016$1,683 +1.9%$23,664
    2015$1,652 -5.6%$23,664 -7.8%
    2014$1,749 $25,660
    2013-- $25,660 -10.1%
    2012-- $28,530 -1.2%
    2011-- $28,890
    2010-- $28,890
    2009-- $28,890 -10.7%
    2008-- $32,360 -77.8%
    2007-- $146,050
    2006-- $146,050
    2005-- $146,050 +12.5%
    2004-- $129,840 +0.9%
    2003-- $128,630
    2002-- --
    2001-- --
    Find assessor info on the county website

    Neighborhood: 63366

    Nearby schools

    GreatSchools rating
    Schools provided by the listing agent
    • Elementary: Green Tree Elem.
    • Middle: Wentzville South Middle
    • High: Timberland High

    Source: MARIS. This data may not be complete. We recommend contacting the local school district to confirm school assignments for this home.

    Get a cash offer in 3 minutes
    Find out how much your home could sell for in as little as 3 minutes with a no-obligation cash offer.
    Estimated market value
    $334,500
    Get a cash offer in 3 minutes
    Find out how much your home could sell for in as little as 3 minutes with a no-obligation cash offer.
    Estimated market value
    $334,500