Skip main navigation
Off market
  • $2,470,200

    11 Linda Sue Ln, Cape May, NJ 08204

    7beds
    7,100sqft
    SingleFamily
    Built in 2006
    2 Acres Lot
    $2,470,200 Zestimate®
    $348/sqft
    $7,051 Estimated rent

    Home value

    $2,470,200

    $2.12M - $2.89M

    $7,051/mo

    Zestimate® history
    Loading
    Loading...

    Owner options

    List your home for rent

    $7,051/mo

    Rent Zestimate®

    Find your next renter with Zillow Rental Manager. Plus, with online applications, you can quickly screen prospective tenants – for free.

    Learn more

    $7,051/mo

    Rent Zestimate®

    Refinance and save

    $12,687/mo

    Est. payment

    Refinancing to a lower rate could help reduce your monthly payments and save thousands over the life of the loan.

    See today's rates

    $12,687/mo

    Est. payment

    Explore your selling options

    Work with a Zillow partner agent

    Leverage their expertise and Zillow's premium Showcase listings to get your home seen by more buyers.

    Get started

    List with your own agent

    Get your home in front of millions of buyers by listing it on Zillow.

    Learn how to do it

    Sell it yourself

    Take full control of how buyers see your home on Zillow by listing For Sale by Owner (FSBO).

    List your home

    What's special

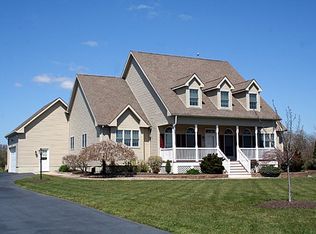
    Don't forget to check out the 3D tour and video tours Currently run as short-term luxury, vacation rental! Amazing ROI! A 'Perfectly Set' up luxurious home with every amenity that you can imagine. Nothing was overlooked! A perfect house to make as your primary residence. Or, a great investment property to use as a short term vacation home. Home comes fully furnished. An absolute turn-key property!! This 'One of a Kind', 7100 square ft, magnificent home sits on 2 fenced-in acres of pristine land. The home is located at the end of a peaceful and private cul-de-sac in the prestigious development, Cape May Estates. It is located within minutes to the town, renowned restaurants and beaches of Cape May. A casual walk, a short bike ride or a golf cart ride will take you to these places in no time! Enter the home through an elegant foyer with an impressive staircase. An open floor plan allows you to immediately experience the sunken great room with 30 foot ceilings, custom window treatments, 2 Fanimation Palisades ceiling fans, and a grand fireplace that features a 65' flat screen TV. A Sonos music system is located in the great room. Built in speakers are located in many the rooms throughout the home and back on porch. The great room opens up into a state of the art kitchen that also features an 11' dining table. It was designed to amaze everyone who loves to cook but also designed for large family and social gatherings. It has top of the line, stainless steel appliances including a Thermador, commercial grade gas, 6 burner range with griddle and double oven, GE Monogram refrigerator/freezer, commercial grade dishwasher, over sized microwave and a GE Monogram wine refrigerator with a separate bar area. A 14' center island allows for more than enough counter space for a few people to be preparing food together. There is seating for 6 at the chair height breakfast bar. Every bedroom was designed to make you feel like you are in staying in a five star resort! There are 4 bedrooms on the first floor and 3 bedrooms on the second floor. There are 3 1/2 baths on the first floor and 2 full baths on the second floor. The Master Suite, located on the left wing on the first floor. The bedroom has a door leading out to your own backyard oasis. The master bedroom offers vaulted ceilings, a sitting area, a gas fireplace, new decor and an elegant canopy bed with matching furniture. There are his/hers oversized, custom walk-in closets. The Master Bathroom has an 8x10 walk-in, open concept, tiled shower with 3 shower heads. His/her sinks, granite countertops with customs cabinets offer plenty of storage. The 25ft ceilings along with a gorgeous chandelier make this bathroom luxurious. A children's playroom is on the second floor. It has colored blocked rubber mats as flooring, painted chalkboard walls and a flat screen TV. It will definitely be a fun hangout spot for all children! The billiard room is located on the second floor overlooking the great room. It's home to a high end billiard table, new bar table, large built-in, custom bar with sink, and a beverage refrigerator. Off of the billiard room is a slider door to a large deck that overlooks the pool and yard. A beautiful, custom built pergola covers a portion of the deck. The fenced in backyard is a dream come true! It boasts an amazing 35' in-ground pool with a shallow swim area (being converted to salt water), new pool heater, Superior Play System playground on rubber mulch, spacious yard and beautiful landscaping. The pool has a separate fence around it that can be locked when it is not being used. The screened in back patio has a slate floor, a gorgeous mahogany ceiling and 2 ceiling fans. You will enjoy grilling in the outdoor, enclosed kitchen while enjoying the view of the backyard and the pool. The over sized gas grill, refrigerator, stainless steel storage cabinets, sink and beautiful granite counter tops are all right at your fingertips!.

    This property is off market, which means it's not currently listed for sale or rent on Zillow. This may be different from what's available on other websites or public sources.

    Facts & features

    Interior

    Bedrooms & bathrooms
    • Bedrooms: 7
    • Bathrooms: 5
    • Full bathrooms: 5
    Heating
    • Forced air, Gas
    Cooling
    • Central
    Appliances
    • Included: Dishwasher, Dryer, Microwave, Range / Oven, Refrigerator, Washer
    Features
    • Fireplace- Gas, Security System, Walk in Closet, Wall to Wall Carpet, Smoke/Fire Alarm, Tile Flooring, Kitchen Center Island, Marble Flooring
    • Flooring: Tile
    • Basement: Outside Entrance, Masonry Floors/Wall, Full
    • Has fireplace: Yes
    Interior area
    • Total interior livable area: 7,100 sqft

    Property

    Parking
    • Total spaces: 3
    • Parking features: Garage - Attached
    Features
    • Exterior features: Shingle (Not Wood), Stucco, Vinyl, Wood, Metal
    Lot
    • Size: 2 Acres
    Details
    • Parcel number: 050074800000000718

    Construction

    Type & style
    • Home type: SingleFamily
    Materials
    • Frame
    • Roof: Other
    Condition
    • Year built: 2006

    Utilities & green energy

    • Sewer: Septic

    Community & HOA

    Location
    • Region: Cape May

    Financial & listing details

    • Price per square foot: $348/sqft
    • Tax assessed value: $1,185,100
    • Annual tax amount: $23,240

    Price history

    DateEventPrice
    5/17/2021Listing removed--
    Source: CMCAOR Report a problem
    3/26/2021Price change$2,199,900-4.3%$310/sqft
    Source: CMCAOR #210679 Report a problem
    3/12/2021Price change$2,299,900-4.2%$324/sqft
    Source: CMCAOR #210679 Report a problem
    2/2/2021Listed for sale$2,400,000+26.4%$338/sqft
    Source: WEICHERT REALTORS CITY TO SHORE #210418 Report a problem
    7/19/2014Listing removed$1,899,000$267/sqft
    Source: RE/MAX At the Shore #156809 Report a problem
    6/26/2014Price change$1,899,000-5%$267/sqft
    Source: RE/MAX At the Shore #156809 Report a problem
    3/20/2014Listed for sale$1,999,000+471.1%$282/sqft
    Source: RE/MAX At The Shore #156809 Report a problem
    11/10/2004Sold$350,000$49/sqft
    Source: Public Record Report a problem

    Public tax history

    YearProperty taxesTax assessment
    2025$23,240 $1,185,100
    2024$23,240 -1.9%$1,185,100
    2023$23,690 +6.3%$1,185,100
    2022$22,280 +1.6%$1,185,100
    2021$21,924 +2.5%$1,185,100
    2020$21,379 +2.4%$1,185,100
    2019$20,870 $1,185,100
    2018$20,870 +1.4%$1,185,100
    2017$20,573 +3.3%$1,185,100
    2016$19,910 +3.4%$1,185,100
    2015$19,258 +6.9%$1,185,100
    2014$18,020 +4.2%$1,185,100 -6.9%
    2013$17,295 +0.1%$1,272,600
    2012$17,282 +0.5%$1,272,600
    2011$17,193 +11.9%$1,272,600
    2010$15,364 +4.6%$1,272,600 -4.3%
    2009$14,687 +4.1%$1,329,100
    2008$14,102 -18.1%$1,329,100
    2007$17,210 $1,329,100
    Find assessor info on the county website

    Neighborhood: 08204

    Nearby schools

    GreatSchools rating
    Get a cash offer in 3 minutes
    Find out how much your home could sell for in as little as 3 minutes with a no-obligation cash offer.
    Estimated market value
    $2,470,200
    Get a cash offer in 3 minutes
    Find out how much your home could sell for in as little as 3 minutes with a no-obligation cash offer.
    Estimated market value
    $2,470,200