Attractive and updated townhome with curb appeal in the popular Chandlers Crossing community. Inviting neutral décor throughout. The welcoming first floor features a spacious Living Room with box window; beautifully updated Kitchen with shaker style cabinetry, stylish solid surface counters, greenhouse window, and adjoining bright Breakfast Room with sliders to the elevated back deck. A separate Dining Room and convenient Powder Room are also located on the ground level. Upstairs you will find the Main Bedroom Suite with a soaring vaulted ceiling and en-suite Main Bathroom with double vanity and oversized shower stall; two additional Bedrooms, and a full Hall Bathroom with tile flooring. The finished lower level includes a large, daylight, walk-out Family Room – a great spot for hanging out with friends. Enjoy outdoor entertaining and relaxing on the back patio and rear deck. The scenic, open community grounds include a playground and large gazebo. Very convenient location close to recreation, parks, shopping, and major commuter routes. Be sure to check out all that 11 Linden Court has to offer.
Sold for $330,000
$330,000
11 Linden Ct, Boyertown, PA 19512
3beds
2,000sqft
Townhouse
Built in 1992
2,000 Square Feet Lot
$331,900 Zestimate®
$165/sqft
$2,778 Estimated rent
Home value
$331,900
$309,000 - $355,000
$2,778/mo
Zestimate® history
Owner options
List your home for rent
$2,778/mo
Rent Zestimate®
Find your next renter with Zillow Rental Manager. Plus, with online applications, you can quickly screen prospective tenants – for free.
$2,778/mo
Rent Zestimate®
Refinance and save
$2,310/mo
Est. payment
Refinancing to a lower rate could help reduce your monthly payments and save thousands over the life of the loan.
$2,310/mo
Est. payment
Explore your selling options
Work with a Zillow partner agent
Leverage their expertise and Zillow's premium Showcase listings to get your home seen by more buyers.
Get startedList with your own agent
Get your home in front of millions of buyers by listing it on Zillow.
Learn how to do itSell it yourself
Take full control of how buyers see your home on Zillow by listing For Sale by Owner (FSBO).
List your homeWhat's special
Shaker style cabinetryConvenient powder roomCurb appealBeautifully updated kitchenStylish solid surface countersGreenhouse windowSeparate dining room
Zillow last checked:
Listing updated:
Listed by:
Brian Kelly 610-715-9762,
Kelly Real Estate, Inc.
Bought with:
John Murrow, RS-0038499
Compass RE
Source: Bright MLS,MLS#: PAMC2161584
Facts & features
Interior
Bedrooms & bathrooms
- Bedrooms: 3
- Bathrooms: 3
- Full bathrooms: 2
- 1/2 bathrooms: 1
- Main level bathrooms: 1
Rooms
- Room types: Living Room, Dining Room, Primary Bedroom, Bedroom 2, Bedroom 3, Kitchen, Family Room, Breakfast Room, Utility Room, Primary Bathroom, Full Bath, Half Bath
Primary bedroom
- Features: Cathedral/Vaulted Ceiling, Flooring - Carpet
- Level: Upper
- Area: 238 Square Feet
- Dimensions: 14 X 17
Bedroom 2
- Features: Flooring - Carpet
- Level: Upper
- Area: 108 Square Feet
- Dimensions: 9 X 12
Bedroom 3
- Features: Flooring - Carpet
- Level: Upper
- Area: 99 Square Feet
- Dimensions: 9 X 11
Primary bathroom
- Features: Double Sink
- Level: Upper
Breakfast room
- Features: Balcony Access, Flooring - Laminate Plank
- Level: Main
- Area: 90 Square Feet
- Dimensions: 9 X 10
Dining room
- Features: Flooring - Carpet, Chair Rail
- Level: Main
- Area: 176 Square Feet
- Dimensions: 11 X 16
Family room
- Features: Basement - Finished
- Level: Lower
- Area: 360 Square Feet
- Dimensions: 18 X 20
Other
- Level: Upper
Half bath
- Level: Main
Kitchen
- Features: Countertop(s) - Solid Surface, Flooring - Laminated, Kitchen - Electric Cooking
- Level: Main
- Area: 100 Square Feet
- Dimensions: 10 X 10
Living room
- Features: Flooring - Carpet
- Level: Main
- Area: 256 Square Feet
- Dimensions: 16 X 16
Utility room
- Level: Lower
Heating
- Heat Pump, Electric
Cooling
- Central Air, Electric
Appliances
- Included: Microwave, Dishwasher, Oven/Range - Electric, Electric Water Heater
- Laundry: In Basement, Hookup
Features
- Dining Area, Breakfast Area, Upgraded Countertops, Cathedral Ceiling(s)
- Flooring: Carpet, Laminate, Ceramic Tile
- Basement: Full,Exterior Entry,Partial
- Has fireplace: No
Interior area
- Total structure area: 2,000
- Total interior livable area: 2,000 sqft
- Finished area above ground: 1,600
- Finished area below ground: 400
Property
Parking
- Total spaces: 2
- Parking features: Paved, Parking Lot
Accessibility
- Accessibility features: None
Features
- Levels: Two
- Stories: 2
- Patio & porch: Deck, Patio
- Exterior features: Play Area, Sidewalks
- Pool features: None
Lot
- Size: 2,000 Square Feet
Details
- Additional structures: Above Grade, Below Grade
- Parcel number: 320003568286
- Zoning: R-3 RESIDENTIAL
- Special conditions: Standard
Construction
Type & style
- Home type: Townhouse
- Architectural style: Traditional
- Property subtype: Townhouse
Materials
- Vinyl Siding, Brick Front
- Foundation: Permanent
- Roof: Shingle
Condition
- New construction: No
- Year built: 1992
Utilities & green energy
- Electric: 200+ Amp Service
- Sewer: Public Sewer
- Water: Public
Community & HOA
Community
- Subdivision: Chandlers Crossing
HOA
- Has HOA: Yes
- Amenities included: Tot Lots/Playground
- Services included: Common Area Maintenance, Maintenance Grounds, Snow Removal, Trash
- HOA fee: $158 monthly
- HOA name: CHANDLERS CROSSING HOA
Location
- Region: Boyertown
- Municipality: DOUGLASS TWP
Financial & listing details
- Price per square foot: $165/sqft
- Tax assessed value: $102,350
- Annual tax amount: $4,241
- Date on market: 11/21/2025
- Listing agreement: Exclusive Right To Sell
- Listing terms: Cash,Conventional,FHA,VA Loan
- Exclusions: Washer, Dryer, Refrigerator
- Ownership: Fee Simple
Price history
| Date | Event | Price |
|---|---|---|
| 2/17/2026 | Sold | $330,000$165/sqft |
Source:  Bright MLS #PAMC2161584 Report a problem Bright MLS #PAMC2161584 Report a problem | ||
| 11/24/2025 | Pending sale | $330,000$165/sqft |
Source: Bright MLS #PAMC2161584 Report a problem | ||
| 11/21/2025 | Listed for sale | $330,000+65%$165/sqft |
Source: Bright MLS #PAMC2161584 Report a problem | ||
| 1/14/2020 | Sold | $200,000+2.6%$100/sqft |
Source: Public Record Report a problem | ||
| 8/16/2019 | Price change | $194,900-5.8%$97/sqft |
Source: Godfrey Properties #PAMC611146 Report a problem | ||
| 5/25/2019 | Listed for sale | $207,000+65.6%$104/sqft |
Source: Godfrey Properties #PAMC611146 Report a problem | ||
| 5/10/2019 | Sold | $125,000+15.7%$63/sqft |
Source: Public Record Report a problem | ||
| 10/16/1997 | Sold | $108,000$54/sqft |
Source: Public Record Report a problem | ||
Public tax history
| Year | Property taxes | Tax assessment |
|---|---|---|
| 2025 | $4,137 +3.8% | $102,350 |
| 2024 | $3,986 | $102,350 |
| 2023 | $3,986 +7.1% | $102,350 |
| 2022 | $3,721 +4.4% | $102,350 |
| 2021 | $3,564 +3.1% | $102,350 |
| 2020 | $3,457 +3.9% | $102,350 |
| 2019 | $3,328 +6% | $102,350 |
| 2018 | $3,139 +3.9% | $102,350 |
| 2017 | $3,022 +1.4% | $102,350 |
| 2016 | $2,980 +3.5% | $102,350 |
| 2015 | $2,879 +1.1% | $102,350 |
| 2014 | $2,848 +1.8% | $102,350 |
| 2013 | $2,799 +3.7% | $102,350 |
| 2012 | $2,698 +6.5% | $102,350 |
| 2011 | $2,534 +2.9% | $102,350 |
| 2010 | $2,462 -1.5% | $102,350 |
| 2009 | $2,500 +2.5% | $102,350 |
| 2008 | $2,438 +2.8% | -- |
| 2007 | $2,372 +6.2% | -- |
| 2006 | $2,233 +5.9% | -- |
| 2005 | $2,108 +9.2% | -- |
| 2004 | $1,930 +9% | -- |
| 2003 | $1,770 +4.2% | -- |
| 2002 | $1,698 +8.6% | -- |
| 2000 | $1,564 +4.8% | -- |
| 1999 | $1,492 | -- |
Find assessor info on the county website
Neighborhood: 19512
Nearby homes
- $353,2003 bd2 ba1.6k sqft10 Linden Ct, Boyertown, PA 19512Off Market
- $393,1003 bd4 ba1.8k sqft12 Linden Ct, Boyertown, PA 19512Off Market
- $350,0003 bd4 ba2k sqft9 Linden Ct, Boyertown, PA 19512For Sale
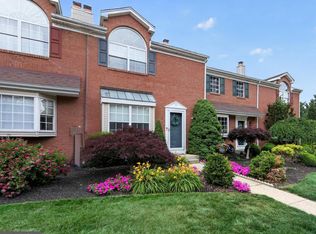
- $330,000-- bd1 ba1.6k sqft8 Linden Ct, Boyertown, PA 19512Sold
- $354,3003 bd3 ba1.6k sqft7 Linden Ct, Boyertown, PA 19512Off Market
- $364,9003 bd2 ba1.6k sqft14 Linden Ct, Boyertown, PA 19512Off Market
- $329,5003 bd2 ba1.6k sqft15 Linden Ct, Boyertown, PA 19512Off Market
- $362,9003 bd2 ba1.6k sqft13 Linden Ct, Boyertown, PA 19512Off Market
Nearby schools
GreatSchools rating
- 6/10Boyertown Elementary SchoolGrades: K-5Distance: 0.9 mi
- 8/10Boyertown Area Junior High School-WestGrades: 6-8Distance: 0.8 mi
- 8/10Boyertown Area Senior High SchoolGrades: PK,9-12Distance: 1.4 mi
Schools provided by the listing agent
- District: Boyertown Area
Source: Bright MLS. This data may not be complete. We recommend contacting the local school district to confirm school assignments for this home.
Get a cash offer in 3 minutes
Find out how much your home could sell for in as little as 3 minutes with a no-obligation cash offer.
Estimated market value
$331,900
Get a cash offer in 3 minutes
Find out how much your home could sell for in as little as 3 minutes with a no-obligation cash offer.
Estimated market value
$331,900
- Pennsylvania
- Montgomery County
- Boyertown
- 19512
- 11 Linden Ct
Nearby cities
Nearby zip codes
Other Boyertown Topics
