Tucked on a quiet court in Pleasant Hill, this remodeled single-story home combines modern updates with inviting indoor-outdoor living. Inside, the spacious living & dining combo centers on a brick fireplace with built-ins and direct access to the yard. The updated kitchen features granite counters, a gas range, pantry storage, and bar seating that opens to a welcoming breakfast nook, ideal for everyday meals. A wall of custom cabinetry with glass-front uppers and wine storage adds both elegance and utility. Three bedrooms provide comfortable retreats, each with hardwood floors. The primary suite features a private bath with dual sinks and a stall shower, while the hall bath also offers a walk-in shower and ample vanity space. Outdoors, enjoy a variety of spaces for relaxation and entertaining. A private front courtyard with paver hardscape and built-in firepit sets the tone for gatherings. The backyard extends the lifestyle with a covered patio, pergola seating area, and a custom putting green surrounded by mature landscaping. Set on a corner lot with a paver driveway, this home blends privacy and convenience. Its location offers easy access to neighborhood parks, top-rated Pleasant Hill schools, BART, and major commuter routes.
Sold for $1,050,000
$1,050,000
11 Lindsey Ct, Pleasant Hill, CA 94523
3beds
1,551sqft
Residential, Single Family Residence
Built in 1958
0.25 Acres Lot
$1,019,300 Zestimate®
$677/sqft
$4,386 Estimated rent
Home value
$1,019,300
$917,000 - $1.13M
$4,386/mo
Zestimate® history
Owner options
List your home for rent
$4,386/mo
Rent Zestimate®
Find your next renter with Zillow Rental Manager. Plus, with online applications, you can quickly screen prospective tenants – for free.
$4,386/mo
Rent Zestimate®
Refinance and save
$6,757/mo
Est. payment
Refinancing to a lower rate could help reduce your monthly payments and save thousands over the life of the loan.
$6,757/mo
Est. payment
Explore your selling options
Work with a Zillow partner agent
Leverage their expertise and Zillow's premium Showcase listings to get your home seen by more buyers.
Get startedList with your own agent
Get your home in front of millions of buyers by listing it on Zillow.
Learn how to do itSell it yourself
Take full control of how buyers see your home on Zillow by listing For Sale by Owner (FSBO).
List your homeWhat's special
Mature landscapingBrick fireplace with built-insRemodeled single-story homePrivate front courtyardModern updatesAmple vanity spaceQuiet court
Zillow last checked:
Listing updated:
Listed by:
Renee White DRE #01462315 925-876-2441,
Keller Williams Realty
Bought with:
Laura Zeidan, DRE #01955500
The Grubb Company
Source: CCAR,MLS#: 41112398
Facts & features
Interior
Bedrooms & bathrooms
- Bedrooms: 3
- Bathrooms: 2
- Full bathrooms: 2
Rooms
- Room types: 3 Bedrooms, 2 Baths, Main Entry, Dining Room
Bathroom
- Features: Solid Surface, Stall Shower, Tile, Updated Baths
Kitchen
- Features: Breakfast Bar, Breakfast Nook, Stone Counters, Dishwasher, Eat-in Kitchen, Disposal, Oven Built-in, Range/Oven Built-in, Updated Kitchen
Heating
- Forced Air
Cooling
- Central Air
Appliances
- Included: Dishwasher, Oven, Range, Gas Water Heater
- Laundry: In Garage, Common Area
Features
- Breakfast Bar, Breakfast Nook, Updated Kitchen
- Flooring: Hardwood, Tile
- Number of fireplaces: 1
- Fireplace features: Living Room
Interior area
- Total structure area: 1,551
- Total interior livable area: 1,551 sqft
Property
Parking
- Total spaces: 2
- Parking features: Attached, Direct Access, Side Yard Access
- Attached garage spaces: 2
Accessibility
- Accessibility features: None
Features
- Levels: One
- Stories: 1
- Exterior features: Garden/Play
- Pool features: Possible Pool Site, None
- Fencing: Fenced
Lot
- Size: 0.25 Acres
- Features: Court, Back Yard, Front Yard, Side Yard
Details
- Parcel number: 1521920130
- Special conditions: Standard
Construction
Type & style
- Home type: SingleFamily
- Architectural style: Contemporary
- Property subtype: Residential, Single Family Residence
Materials
- Stucco, Wood Siding
- Roof: Composition
Condition
- Existing
- New construction: No
- Year built: 1958
Utilities & green energy
- Electric: No Solar
- Water: Public
Community & HOA
Community
- Subdivision: Not Listed
HOA
- Has HOA: No
Location
- Region: Pleasant Hill
Financial & listing details
- Price per square foot: $677/sqft
- Tax assessed value: $1,240,000
- Annual tax amount: $5,991
- Date on market: 9/22/2025
Price history
| Date | Event | Price |
|---|---|---|
| 10/15/2025 | Sold | $1,050,000+5.1%$677/sqft |
Source:  CCAR #41112398 Report a problem CCAR #41112398 Report a problem | ||
| 10/1/2025 | Pending sale | $999,000$644/sqft |
Source: CCAR #41112398 Report a problem | ||
| 9/22/2025 | Listed for sale | $999,000$644/sqft |
Source: CCAR #41112398 Report a problem | ||
Public tax history
| Year | Property taxes | Tax assessment |
|---|---|---|
| 2025 | $5,991 +1.3% | $1,240,000 +175.3% |
| 2024 | $5,914 +1.7% | $450,392 +2% |
| 2023 | $5,813 +0.8% | $441,562 +2% |
| 2022 | $5,765 +2.3% | $432,905 +2% |
| 2021 | $5,638 +1.4% | $424,418 +1% |
| 2020 | $5,560 +1% | $420,067 +2% |
| 2019 | $5,507 +3.6% | $411,832 +2% |
| 2018 | $5,314 +3.2% | $403,758 +2% |
| 2017 | $5,150 +2.5% | $395,842 +2% |
| 2016 | $5,024 +2.3% | $388,081 +1.5% |
| 2015 | $4,910 | $382,252 +2% |
| 2014 | $4,910 | $374,765 +0.5% |
| 2013 | -- | $373,072 +2% |
| 2012 | -- | $365,757 +2% |
| 2011 | -- | $358,586 +0.8% |
| 2010 | -- | $355,907 -0.2% |
| 2009 | -- | $356,753 +2% |
| 2008 | -- | $349,758 +2% |
| 2007 | -- | $342,901 +2% |
| 2006 | -- | $336,178 +2% |
| 2005 | -- | $329,587 +2% |
| 2004 | -- | $323,126 +1.9% |
| 2003 | -- | $317,205 +2% |
| 2002 | -- | $310,986 +2% |
| 2001 | -- | $304,889 |
Find assessor info on the county website
Neighborhood: 94523
Nearby homes
- $1,094,2003 bd2 ba1.5k sqft290 Apollo Way, Pleasant Hill, CA 94523Off Market

- $1,068,8004 bd2 ba1.8k sqft15 Lindsey Ct, Pleasant Hill, CA 94523Off Market
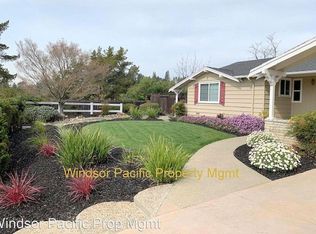
- $997,7003 bd2 ba1.5k sqft14 Barton Ct, Pleasant Hill, CA 94523Off Market
- $1,211,4004 bd3 ba2k sqft10 Lindsey Ct, Pleasant Hill, CA 94523Off Market
- $1,288,6004 bd3 ba2.3k sqft291 Apollo Way, Pleasant Hill, CA 94523Off Market
- $1,080,9004 bd2 ba2k sqft297 Apollo Way, Pleasant Hill, CA 94523Off Market
- $1,500,0003 bd3 ba2.1k sqft285 Apollo Way, Pleasant Hill, CA 94523Sold
- $1,363,0004 bd3 ba2k sqft19 Lindsey Ct, Pleasant Hill, CA 94523Off Market
Nearby schools
GreatSchools rating
- 7/10Strandwood Elementary SchoolGrades: K-5Distance: 0.5 mi
- 9/10Pleasant Hill Middle SchoolGrades: 6-8Distance: 1.6 mi
- 8/10College Park High SchoolGrades: 9-12Distance: 0.9 mi
Schools provided by the listing agent
- District: Mount Diablo (925) 682-8000
Source: CCAR. This data may not be complete. We recommend contacting the local school district to confirm school assignments for this home.
Get a cash offer in 3 minutes
Find out how much your home could sell for in as little as 3 minutes with a no-obligation cash offer.
Estimated market value
$1,019,300
Get a cash offer in 3 minutes
Find out how much your home could sell for in as little as 3 minutes with a no-obligation cash offer.
Estimated market value
$1,019,300
- California
- Contra Costa County
- Pleasant Hill
- 94523
- 11 Lindsey Ct
Nearby cities
Nearby neighborhoods
Nearby zip codes
Other Pleasant Hill Topics
