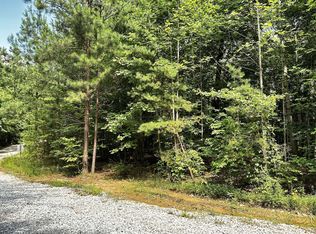
Welcome home to your truly private retreat! Nestled on 5.3 acres of wooded property, this home boasts 5 bedrooms and 3 full bathrooms in a comfortable 2524 sqft. The home is situated in Heritage Woods, an established neighborhood of large lots and beautiful homes. There is no HOA, but there is a deeded covenant designed to protect home values. The neighborhood features underground electricity and internet. Custom built to high standards in 2022, the home features abundant natural light, and large windows throughout that make it feel like a treehouse of sorts. A trail to a private shelter on the upper ridge leads to a fire pit and picnic table with seasonal views of the valley below. In fall, winter, and early spring, the 180-degree mountain views from the front porch are stunning and can be enjoyed from the hot tub. In summer, the trees provide a lush forest view that makes this place feel like a private escape, despite the convenient location between Travelers Rest, SC, and Hendersonville, NC. The main floor open floor plan consists of a spacious family room (with wood burning fireplace and a stone hearth), a modern kitchen with granite countertops, stainless steel appliances, and a walk-in pantry (with small appliance shelf to keep kitchen counters clear). The laundry room and two bedrooms and full bathrooms are also on the main floor (Primary and en suite, included). Upstairs, you'll find three additional bedrooms (2 are connected and some may prefer to use one as an office or media room), and a full bathroom. Here, you'll also see the open loft, which features built in bookshelves to store all of your literary treasures. An oversized two car garage with built-in shelves allows for more than enough space for two vehicles, plus a multitude of tools. A second refrigerator is also located in the garage. Property backs up to wooded land without homes, making this property hard to match these days. In a time when land is harder and harder to find, this home remains a natural place of peace, full of abundant wildlife and flora. **Please note, the mountain views are only possible because of elevation. The driveway is steep, but it is paved with asphalt. If you're a nervous driver and don't do well with hills, please understand that this may not be the house for you. However, we do drive sports cars up it daily. The home has been professionally cleaned, inside and out, for your viewing pleasure. The gutters have been cleared, the HVAC has been serviced, and the roof has been cleaned. Back up supplies, including paint colors, replacement floor tiles, bathroom tiles, etc. all to convey with the house for any future needs. Original floor plans and graphic designs may be requested.
Sold for $634,000
Zillow last checked:
Listing updated:
Bought with:
Angela Skwarek
North Group Real Estate
Source: Greater Greenville AOR,MLS#: 1595731
Price history
| Date | Event | Price |
|---|---|---|
| 8/3/2026 | Sold | $634,000-0.9%$251/sqft |
Source:  Greater Greenville AOR #1595731 Report a problem | ||
| 6/30/2026 | Pending sale | $639,900$254/sqft |
Source: Greater Greenville AOR #1595731 Report a problem | ||
| 6/23/2026 | Listed for sale | $639,900+2.4%$254/sqft |
Source: Greater Greenville AOR #1595731 Report a problem | ||
| 10/31/2024 | Listing removed | $624,900-1.6%$248/sqft |
Source: Greater Greenville AOR #1539032 Report a problem | ||
| 10/8/2024 | Listed for sale | $634,900$252/sqft |
Source: Greater Greenville AOR #1539032 Report a problem | ||
| 9/25/2024 | Listing removed | $634,900$252/sqft |
Source: Greater Greenville AOR #1536724 Report a problem | ||
| 9/5/2024 | Listed for sale | $634,900+1.6%$252/sqft |
Source: Greater Greenville AOR #1536724 Report a problem | ||
| 3/22/2024 | Listing removed | -- |
Source: Greater Greenville AOR #1518000 Report a problem | ||
| 2/1/2024 | Listed for sale | $624,900+959.2%$248/sqft |
Source: Greater Greenville AOR #1518000 Report a problem | ||
| 3/30/2021 | Sold | $59,000-7.2%$23/sqft |
Source: Greater Greenville AOR #1406102 Report a problem | ||
| 10/21/2020 | Pending sale | $63,600$25/sqft |
Source: Cross Creek Realty, LLC #1406102 Report a problem | ||
| 8/24/2020 | Listed for sale | $63,600$25/sqft |
Source: Cross Creek Realty, LLC #1406102 Report a problem | ||
| 8/18/2020 | Pending sale | $63,600$25/sqft |
Source: Cross Creek Realty, LLC #1406102 Report a problem | ||
| 11/14/2019 | Listed for sale | $63,600-29.3%$25/sqft |
Source: Cross Creek Realty, LLC #1406102 Report a problem | ||
| 8/28/2019 | Listing removed | $90,000$36/sqft |
Source: Cann Realty, LLC #1380838 Report a problem | ||
| 12/28/2018 | Price change | $90,000+20%$36/sqft |
Source: Cann Realty, Llc #20210213 Report a problem | ||
| 11/20/2018 | Listed for sale | $75,000$30/sqft |
Source: Cann Realty, Llc #20210213 Report a problem | ||

Get a cash offer in 3 minutes
Find out how much your home could sell for in as little as 3 minutes with a no-obligation cash offer.
Estimated market value
$636,400
