Skip main navigation
Off market
  • $2,621,100

    11 Live Oak Dr, San Mateo, CA 94403

    4beds
    3baths
    2,424sqft
    SingleFamily
    Built in 2014
    5,532 Square Feet Lot
    $2,621,100 Zestimate®
    $1,081/sqft
    $7,600 Estimated rent

    Home value

    $2,621,100

    $2.41M - $2.83M

    $7,600/mo

    Zestimate® history
    Loading
    Loading...

    Owner options

    List your home for rent

    $7,600/mo

    Rent Zestimate®

    Find your next renter with Zillow Rental Manager. Plus, with online applications, you can quickly screen prospective tenants – for free.

    Learn more

    $7,600/mo

    Rent Zestimate®

    Refinance and save

    $16,703/mo

    Est. payment

    Refinancing to a lower rate could help reduce your monthly payments and save thousands over the life of the loan.

    See today's rates

    $16,703/mo

    Est. payment

    Explore your selling options

    Work with a Zillow partner agent

    Leverage their expertise and Zillow's premium Showcase listings to get your home seen by more buyers.

    Get started

    List with your own agent

    Get your home in front of millions of buyers by listing it on Zillow.

    Learn how to do it

    Sell it yourself

    Take full control of how buyers see your home on Zillow by listing For Sale by Owner (FSBO).

    List your home

    What's special

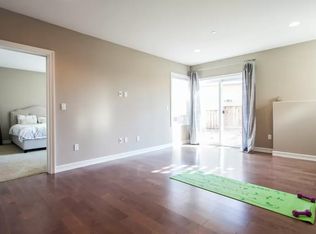
    Open House - Sunday, May 16, 1p-2p Before you read the description - this is a home we built with love and care. So when you inquire, please share about yourself in your introduction. We would like to rent to someone who will take equal care for our home. If you are interested, please provide a short cover letter sharing more about your family, intended length of stay, job and other relevant details. A rare opportunity to live in a resort style single family home with 4 BR/3.5B with modern interiors and an aesthetically designed backyard in the heart of Silicon Valley. - The house is located in quiet and serene San Mateo Hills offering privacy and breathtaking views of the Bay and beyond. - Open floor plan with sun-bathed living room, family room and open kitchen - The house is open from three sides offering privacy, ample sunlight and pacific west wind flowing through the house - First level has Formal Living Room, Formal Dining Room, powder room, Open Kitchen with family seating and bay window for breakfast table. - Second level has the Master suite with a walk-in closet, dual sink full bathroom with deep-soaking tub and separate shower stall. Guest Bedroom with its own full bathroom and 2 other bedrooms with a common full bathroom in the hallway. - Custom shelves in the closets with ample storage space. - A split-level backyard is tastefully designed with custom built seating area, a zen garden space, fruit trees, artificial turf, gas-lit fire pit, outdoor kitchen with BBQ, water fountains, offering stunning views of the bay and San Francisco - Easy access to 92/101/280 freeways - Steps away from the Laurelwood plaza with all essential amenities - Quick drive to beautiful Crystal Springs, Laurelwood Park hiking trails and Beresford Park, Hillsdale Shopping area Available for rent starting July 1st, minimum one year agreement. The property can be rented semi-furnished (preferred) or unfurnished. A strong credit history, a constant income to be verified by at least three years of tax returns, recent three months pay stubs, employment verification, reference checks will be required.

    This property is off market, which means it's not currently listed for sale or rent on Zillow. This may be different from what's available on other websites or public sources.

    Facts & features

    Interior

    Bedrooms & bathrooms
    • Bedrooms: 4
    • Bathrooms: 3.5
    Heating
    • Forced air
    Cooling
    • Other
    Appliances
    • Included: Dryer, Refrigerator, Washer
    • Laundry: In Unit
    Features
    • Flooring: Hardwood
    • Has fireplace: Yes
    Interior area
    • Total interior livable area: 2,424 sqft

    Property

    Parking
    • Parking features: Garage - Detached
    Lot
    • Size: 5,532 Square Feet
    Details
    • Parcel number: 038430010

    Construction

    Type & style
    • Home type: SingleFamily
    Condition
    • Year built: 2014

    Community & HOA

    Location
    • Region: San Mateo

    Financial & listing details

    • Price per square foot: $1,081/sqft
    • Tax assessed value: $1,786,538
    • Annual tax amount: $21,839

    Price history

    DateEventPrice
    5/22/2021Listing removed--
    Source: Zillow Rental Manager Report a problem
    3/25/2021Listed for rent$6,500$3/sqft
    Source: Zillow Rental Manager Report a problem
    12/23/2014Sold$1,486,500$613/sqft
    Source: Public Record Report a problem

    Public tax history

    YearProperty taxesTax assessment
    2025$21,839 -0.2%$1,786,538 +2%
    2024$21,878 +2%$1,751,508 +2%
    2023$21,442 +2.8%$1,717,166 +2%
    2022$20,849 +1.4%$1,683,498 +2%
    2021$20,559 +3.9%$1,650,490 +1%
    2020$19,793 +2.8%$1,633,568 +2%
    2019$19,258 +3.5%$1,601,538 +2%
    2018$18,609 +2.6%$1,570,136 +2%
    2017$18,143 +2.3%$1,539,350 +2%
    2016$17,727 +165%$1,509,168 +1.5%
    2015$6,690 $1,486,500 +208.7%
    2014$6,690 $481,576 +0.5%
    2013-- $479,400 +2%
    2012-- $470,000 -1.8%
    2011-- $478,717 +2.8%
    2010-- $465,824 -0.2%
    2009-- $466,931 +2%
    2008-- $457,776 +2%
    2007-- $448,800
    2006-- $448,800
    Find assessor info on the county website

    Neighborhood: Country Club Heights

    Nearby schools

    GreatSchools rating
    Get a cash offer in 3 minutes
    Find out how much your home could sell for in as little as 3 minutes with a no-obligation cash offer.
    Estimated market value
    $2,621,100
    Get a cash offer in 3 minutes
    Find out how much your home could sell for in as little as 3 minutes with a no-obligation cash offer.
    Estimated market value
    $2,621,100