Skip main navigation
Sold for $1,750,000
  • $1,750,000

    11 Lobster Lane, Orleans, MA 02653

    4beds
    3,004sqft
    Single Family Residence
    Built in 2002
    0.97 Acres Lot
    $2,102,000 Zestimate®
    $583/sqft
    $5,337 Estimated rent

    Home value

    $2,102,000

    $1.93M - $2.31M

    $5,337/mo

    Zestimate® history
    Loading
    Loading...

    Owner options

    List your home for rent

    $5,337/mo

    Rent Zestimate®

    Find your next renter with Zillow Rental Manager. Plus, with online applications, you can quickly screen prospective tenants – for free.

    Learn more

    $5,337/mo

    Rent Zestimate®

    Refinance and save

    $10,363/mo

    Est. payment

    Refinancing to a lower rate could help reduce your monthly payments and save thousands over the life of the loan.

    See today's rates

    $10,363/mo

    Est. payment

    Explore your selling options

    Work with a Zillow partner agent

    Leverage their expertise and Zillow's premium Showcase listings to get your home seen by more buyers.

    Get started

    List with your own agent

    Get your home in front of millions of buyers by listing it on Zillow.

    Learn how to do it

    Sell it yourself

    Take full control of how buyers see your home on Zillow by listing For Sale by Owner (FSBO).

    List your home

    What's special

    Gas fireplaceModern luxuryCathedral ceiling family roomCentral air conditioningDining roomCentral vacuumHardwood floors
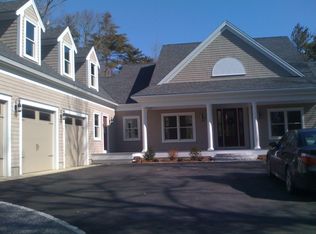
    Introducing 11 Lobster Lane, your dream coastal retreat nestled in the beautiful town of Orleans on Cape Cod. This home is located just a short distance from spectacular Nauset Beach and Asa's Landing. The open layout includes an updated kitchen and sunroom, cathedral ceiling family room with gas fireplace, dining room, living room first floor primary bedroom and laundry, with 3 additional spacious bedrooms on the second floor. The property sits gracefully on just under one acre of picturesque land at the end of a cul-de sac. It offers the perfect blend of coastal charm and modern luxury. 11 Lobster Lane presents a rare opportunity to own an exceptional Cape property in Orleans. It's ideal location, combined with its many desirable features, including a full house generator, gas fireplace, central vacuum, alarm system, central air conditioning, skylights, first floor laundry, hardwood floors, full basement with two entrances, 2 car attached garage, outdoor shower and so much more, make it the perfect home. Don't miss the opportunity to make this property your spectacular summer retreat to enjoy with family and friends, or year round residence to revel in all year long.

    Zillow last checked:

    Listing updated:

    Listed by:

    Patricia Duffy 617-953-4646,

    Compass Massachusetts, LLC,

    Nancy E Griffin 508-726-7914,

    Compass Massachusetts, LLC

    Bought with:

    Alberti Team

    Gibson Sotheby's International Realty

    Source: CCIMLS,MLS#: 22302900MLS Logo

    Facts & features

    Interior

    Bedrooms & bathrooms
    • Bedrooms: 4
    • Bathrooms: 4
    • Full bathrooms: 3
    • 1/2 bathrooms: 1
    • Main level bathrooms: 2
    Primary bedroom
    • Description: Flooring: Wood
    • Features: Walk-In Closet(s)
    • Level: First
    Bedroom 2
    • Description: Flooring: Wood
    • Features: Bedroom 2, Walk-In Closet(s)
    • Level: Second
    Bedroom 3
    • Description: Flooring: Wood
    • Features: Bedroom 3, Walk-In Closet(s)
    • Level: Second
    Bedroom 4
    • Description: Flooring: Carpet
    • Features: Bedroom 4, Laundry Areas, Walk-In Closet(s), Private Half Bath
    • Level: Second
    Dining room
    • Description: Flooring: Wood
    • Features: Dining Room
    • Level: First
    Kitchen
    • Description: Countertop(s): Granite,Flooring: Wood,Stove(s): Electric
    • Features: Kitchen, Breakfast Bar, Kitchen Island, Pantry, Recessed Lighting
    • Level: First
    Living room
    • Description: Flooring: Wood
    • Features: Living Room
    • Level: First
    Heating
    • Has Heating (Unspecified Type)
    Cooling
    • Central Air, Other
    Appliances
    • Included: Cooktop, Washer, Refrigerator, Microwave, Dishwasher, Electric Water Heater
    • Laundry: Laundry Room, Built-Ins, Laundry Areas, Private Half Bath, First Floor
    Features
    • Recessed Lighting, Pantry, Linen Closet, Interior Balcony
    • Flooring: Hardwood, Carpet, Tile
    • Windows: Skylight(s)
    • Basement: Bulkhead Access,Interior Entry,Full
    • Number of fireplaces: 1
    Interior area
    • Total structure area: 3,004
    • Total interior livable area: 3,004 sqft

    Property

    Parking
    • Total spaces: 2
    • Parking features: Basement, Guest
    • Attached garage spaces: 2
    • Has uncovered spaces: Yes
    Features
    • Stories: 1
    • Entry location: First Floor
    • Exterior features: Outdoor Shower, Private Yard, Underground Sprinkler, Garden
    Lot
    • Size: 0.97 Acres
    • Features: Conservation Area, Shopping, Level, Cul-De-Sac
    Details
    • Parcel number: 191010
    • Zoning: R
    • Special conditions: None

    Construction

    Type & style
    • Home type: SingleFamily
    • Property subtype: Single Family Residence
    Materials
    • Shingle Siding
    • Foundation: Poured
    • Roof: Asphalt, Shingle, Pitched
    Condition
    • Actual
    • New construction: No
    • Year built: 2002

    Utilities & green energy

    • Sewer: Septic Tank, Private Sewer

    Community & neighborhood

    Location
    • Region: Orleans

    Other

    Other facts
    • Listing terms: Conventional
    • Road surface type: Paved

    Price history

    DateEventPrice
    8/28/2023Sold$1,750,000+2.9%$583/sqft
    Source: CCIMLS #22302900 Report a problem
    7/25/2023Pending sale$1,700,000$566/sqft
    Source: CCIMLS #22302900 Report a problem
    7/20/2023Listed for sale$1,700,000$566/sqft
    Source: MLS PIN #73138972 Report a problem

    Public tax history

    YearProperty taxesTax assessment
    2025$9,653 +5.7%$1,546,900 +8.6%
    2024$9,132 +12.9%$1,424,700 +9.7%
    2023$8,089 +2.6%$1,298,400 +29.1%
    2022$7,886 $1,005,900
    2021$7,886 +4.2%$1,005,900 +0.5%
    2020$7,567 +5%$1,000,900 +2.7%
    2019$7,209 +16.9%$974,200 +4.7%
    2018$6,168 +11.5%$930,300 +6.4%
    2017$5,533 -2.5%$874,100 -0.5%
    2016$5,674 +1.8%$878,400 +1.1%
    2015$5,576 +3.5%$868,600
    2014$5,385 +0.9%$868,600 -0.7%
    2013$5,336 +2.5%$874,800 -0.7%
    2012$5,208 +5.3%$881,300 -0.7%
    2011$4,944 +21.7%$887,700 +12.6%
    2010$4,062 -1.4%$788,700 -6.6%
    2009$4,121 +0.6%$844,500 -6.8%
    2008$4,096 +4%$906,200 -1.8%
    2007$3,940 -1.4%$922,800 -3.9%
    2006$3,996 +17.2%$960,500 +23.6%
    2005$3,410 $776,800

    Find assessor info on the county website

    Neighborhood: 02653

    Nearby schools

    GreatSchools rating
    Schools provided by the listing agent
    • District: Nauset

    Source: CCIMLS. This data may not be complete. We recommend contacting the local school district to confirm school assignments for this home.

    Get a cash offer in 3 minutes
    Find out how much your home could sell for in as little as 3 minutes with a no-obligation cash offer.
    Estimated market value
    $2,102,000
    Get a cash offer in 3 minutes
    Find out how much your home could sell for in as little as 3 minutes with a no-obligation cash offer.
    Estimated market value
    $2,102,000