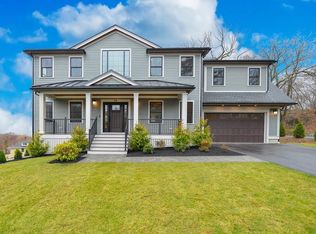
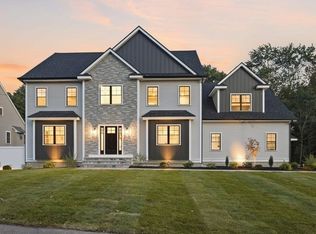
Built in 2021, this stunning home is ready for its next owners to enjoy. Its elevated setting provides a peaceful retreat with multiple areas for outdoor living, including a charming front porch. Inside, thoughtful design and exceptional attention to detail are evident throughout. The expansive open-concept kitchen, living and dining areas offer an ideal setting for entertaining, complemented by two gas fireplaces and central air. The luxurious primary suite features soaring ceilings, a walk-in closet, spa-like bath and private balcony. Three additional bedrooms offer generous proportions and ample closet space, while a conveniently located laundry room completes the second level. The ground floor provides a flexible living space ideal for guests, an au pair suite, or a recreation room. A whole-house generator offers added peace of mind. Ideally located approximately an equal distance to both Winchester and Arlington centers.
Pending
$2,249,000
11 Locke St, Winchester, MA 01890
5beds
4,368sqft
Single Family Residence
Built in 2021
9,649 Square Feet Lot
$2,229,500 Zestimate®
$515/sqft
$-- HOA
What's special
Central airSpa-like bathCharming front porchExceptional attention to detailPrivate balconyLuxurious primary suiteElevated setting
- 22 days
- 641
- 22
Likely to sell faster than
Zillow last checked:
Listing updated:
Listed by:
Lesley Smith 781-405-2991,
Barrett Sotheby's International Realty 781-729-7900
Source: MLS PIN,MLS#: 73574117
Facts & features
Interior
Bedrooms & bathrooms
- Bedrooms: 5
- Bathrooms: 4
- Full bathrooms: 3
- 1/2 bathrooms: 1
Primary bedroom
- Features: Bathroom - Full, Vaulted Ceiling(s), Walk-In Closet(s), Flooring - Hardwood, Balcony / Deck, Balcony - Exterior, Double Vanity
- Level: Second
Bedroom 2
- Level: Second
Bedroom 3
- Level: Second
Bedroom 4
- Level: Second
Primary bathroom
- Features: Yes
Bathroom 1
- Level: Basement
Bathroom 2
- Level: First
Bathroom 3
- Level: Second
Dining room
- Features: Flooring - Hardwood, Decorative Molding
- Level: First
Family room
- Features: Bathroom - Full, Flooring - Laminate, Exterior Access, Recessed Lighting
- Level: Basement
Kitchen
- Level: First
Living room
- Features: Bathroom - Half, Flooring - Hardwood, Exterior Access, Open Floorplan, Recessed Lighting
- Level: Main,First
Office
- Level: First
Heating
- Forced Air, Propane, Fireplace
Cooling
- Central Air
Appliances
- Included: Range, Dishwasher, Microwave, Refrigerator, Freezer, Washer, Dryer, Wine Refrigerator
- Laundry: Second Floor
Features
- Bathroom - Full, Recessed Lighting, Great Room, Office, Live-in Help Quarters
- Flooring: Wood
- Basement: Finished
- Number of fireplaces: 2
- Fireplace features: Family Room, Living Room
Interior area
- Total structure area: 4,368
- Total interior livable area: 4,368 sqft
- Finished area above ground: 3,486
- Finished area below ground: 882
Property
Parking
- Total spaces: 4
- Parking features: Attached, Paved Drive, Off Street
- Attached garage spaces: 2
- Uncovered spaces: 2
Accessibility
- Accessibility features: No
Features
- Patio & porch: Porch, Deck, Patio
- Exterior features: Porch, Deck, Patio, Balcony
Lot
- Size: 9,649 Square Feet
Details
- Foundation area: 999
- Parcel number: M:025 B:0227 L:0,5161142
- Zoning: RG
Construction
Type & style
- Home type: SingleFamily
- Architectural style: Colonial
- Property subtype: Single Family Residence
Materials
- Foundation: Concrete Perimeter
- Roof: Shingle
Condition
- Year built: 2021
Utilities & green energy
- Electric: Generator, Generator Connection
- Sewer: Public Sewer
- Water: Public
- Utilities for property: Generator Connection
Community & HOA
Community
- Features: Public Transportation, Shopping, Pool, Tennis Court(s), Park, Walk/Jog Trails, Golf, Medical Facility, Bike Path, Conservation Area, Highway Access, House of Worship, Private School, Public School, T-Station
HOA
- Has HOA: No
Location
- Region: Winchester
Financial & listing details
- Price per square foot: $515/sqft
- Tax assessed value: $1,982,800
- Annual tax amount: $21,989
- Date on market: 9/12/2026
- Exclusions: See The Inclusion/Exclusion List
Estimated market value
$2,229,500
$2.12M - $2.34M
$7,093/mo
Price history
| Date | Event | Price |
|---|---|---|
| 9/26/2026 | Pending sale | $2,249,000$515/sqft |
Source: MLS PIN #73574117 Report a problem | ||
| 9/16/2026 | Contingent | $2,249,000$515/sqft |
Source: MLS PIN #73574117 Report a problem | ||
| 9/9/2026 | Listed for sale | $2,249,000$515/sqft |
Source: MLS PIN #73574117 Report a problem | ||
Public tax history
| Year | Property taxes | Tax assessment |
|---|---|---|
| 2025 | $21,989 +2.9% | $1,982,800 +5.1% |
| 2024 | $21,371 +0.8% | $1,886,200 +5% |
| 2023 | $21,205 +7.9% | $1,797,000 +14.4% |
| 2022 | $19,644 | $1,570,300 |
Find assessor info on the county website
Monthly payment
Est. payment
Payment breakdown
Explore the cost of this home by adjusting the details. Changes won't be saved.Climate risks
Neighborhood: 01890
Nearby schools
Schools provided by the listing agent
- Elementary: V.O.
Source: MLS PIN. This data may not be complete. We recommend contacting the local school district to confirm school assignments for this home.
Similar homes
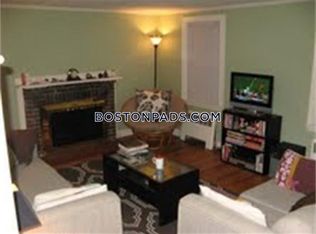
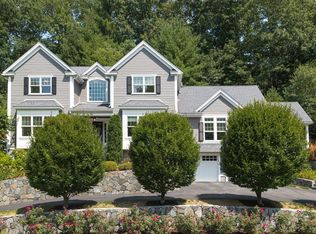
- $2,399,0004 bd5 ba4.4k sqft54 Squire Rd, Winchester, MA 01890For Sale
 MLS ID #73555666, Anthony Marino, The Marino Group Collection. MLS PIN
 - $2,198,0004 bd4 ba3.9k sqft9 Edward Rd, Newton, MA 02465For Sale
 MLS ID #73585845, The Jeff Groper Group, Coldwell Banker Realty - Newton. MLS PIN
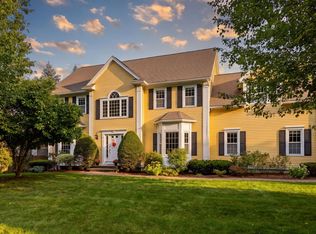
 - $1,949,0004 bd4 ba3.9k sqft154 Old Spring St, Lexington, MA 02421For Sale
 MLS ID #73574295, Kyle Cogswell, eXp Realty LLC - Corporate Office. MLS PIN
 - $2,250,0005 bd5 ba5.8k sqft11 Lexington St, Burlington, MA 01803For Sale
 MLS ID #73578736, The Joanna Schlansky Residential Team, Elite Realty Experts, LLC. MLS PIN
