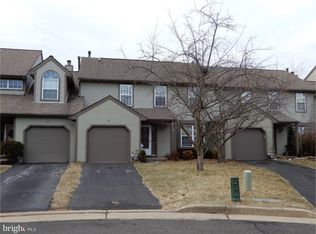
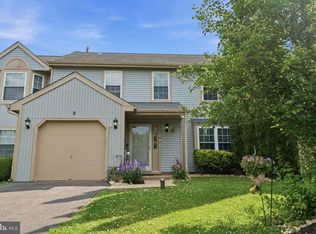
Pride of ownership is evident in this beautiful, light drenched, end-unit Townhome in Newtown Grant. Completely move-in ready with expensive upgrades throughout. 3 bedrooms, 2.5 bathrooms, and 1 car attached garage. This front entry townhome has an open floor plan with lots of southern exposure sunlight. The completely remodeled kitchen has upgraded cabinetry, stainless steel appliances, beautiful granite countertops, porcelain flooring with radiant heat, eat-in kitchen area with leathered quartzite 6 foot island which includes plenty of cabinet space and in-cabinet microwave. The newer sliding door exits to an Azik deck with pergola. The two-story Family Room has a floor to ceiling stone fireplace which has recently been converted to gas. The downstairs has hardwood floors throughout. The second floor includes the primary bedroom suite with upgraded bath including Carmel - onyx tile, to the ceiling in the shower and chair rail height throughout.. The primary bath also has recessed lighting and a seven foot double sink vanity with two cabinet towers for extra storage space. Two other spacious bedrooms on the second floor and another beautifully updated hall bath tub and vanity done in soft whites and grays. The exquisite landscaping has been updated each year with walkways, evergreens, perennials, and privacy shrubbery, creating a serene outdoor living space. A new roof was installed in 2024, newer HVAC in 2020, new hot water heater in 2016, new windows in 2018. Casablanca ceiling fans in the Family room and Primary bedroom. The attic is well insulated in R-40. The Community has a large pool, tennis courts, pickleball courts, tot lot just around the corner. All this with extremely low association fees and the highly rated Council Rock Schools. There is nothing to do but move in and enjoy.
Sold for $629,000
Zillow last checked:
Listing updated:
Bought with:
Judy Young, 343986
Coldwell Banker Hearthside
Source: Bright MLS,MLS#: PABU2085772
Price history
| Date | Event | Price |
|---|---|---|
| 4/29/2025 | Sold | $629,000$285/sqft |
Source:  Bright MLS #PABU2085772 Report a problem Bright MLS #PABU2085772 Report a problem | ||
| 2/11/2025 | Pending sale | $629,000$285/sqft |
Source: Bright MLS #PABU2085772 Report a problem | ||
| 1/29/2025 | Contingent | $629,000$285/sqft |
Source: Bright MLS #PABU2085772 Report a problem | ||
| 1/25/2025 | Listed for sale | $629,000+70%$285/sqft |
Source: Bright MLS #PABU2085772 Report a problem | ||
| 1/1/2015 | Sold | $370,000+5.7%$168/sqft |
Source:  Long & Foster Broker Feed #PABU120692_100 Report a problem Long & Foster Broker Feed #PABU120692_100 Report a problem | ||
| 12/3/2010 | Listing removed | $350,000+5.3%$159/sqft |
Source: Keller Williams - Newtown #5703452 Report a problem | ||
| 11/29/2010 | Sold | $332,500-5%$151/sqft |
Source: Public Record Report a problem | ||
| 5/2/2010 | Listed for sale | $350,000-5.4%$159/sqft |
Source: Keller Williams - Newtown #5703452 Report a problem | ||
| 6/29/2006 | Sold | $370,000+37.1%$168/sqft |
Source: Public Record Report a problem | ||
| 4/3/2003 | Sold | $269,900+76.4%$122/sqft |
Source: Public Record Report a problem | ||
| 9/9/1998 | Sold | $153,000$69/sqft |
Source: Public Record Report a problem | ||

Get a cash offer in 3 minutes
Find out how much your home could sell for in as little as 3 minutes with a no-obligation cash offer.
Estimated market value
$659,300
