The Florida Lifestyle You Have Dreamed About Awaits in Rotonda West! Upon your arrival, you'll immediately be captivated by the stunning curb appeal. The multi-dimensional roof, mature tropical landscaping, decorative stone accents, and exquisite double lead glass doors with a transom window all create a warm and inviting entryway. This home is also located in an "X" flood zone. Step inside to find architecturally designed columns, lighted tray ceilings with crown molding, upgraded lighting and ceiling fans along with plenty of natural light from the triple sliders all work together in the great room, dining area and kitchen to create a truly luxurious living space.The kitchen area is both beautiful and functional with the wood cabinets, granite countertops, glass tile backsplash, a suite of stainless steel appliances, breakfast bar and fantastic views through the aquarium window. The split bedroom floor plan will provide plenty of privacy for you and your guest. The ensuite primary bedroom is a true retreat with a tray ceiling, lanai access through the sliding glass doors, and oversized walk-in closet. The master bathroom features a dual sink vanity with tons of drawers and granite countertops, a tiled walk-in shower, separate water closet and linen closet. There are two guest bedrooms, one with sliders to the pool and a walk-in closet. The guest bath has a great tub/shower combo with glass tile and vanity with granite countertop. The laundry room has a built-in sink with granite top and an abundance of cabinets. As you step onto the lanai you will find the perfect place to both entertain and relax by the heated pool with sunshelf, a convenient pool bath, bug screening, and room for everyone to kick back and enjoy the sunshine. Highlights of this home also include the “X” flood zone, wood-look tile throughout most of the home, impact windows (except for the aquarium window, which has a metal hurricane shutter), an abundance of storage space, built-in security system, intercom, surround sound, 6” baseboards, and high ceilings. This wonderful community Rotonda West has affordable annual fees and provides access to multiple public golf courses. Additionally, it's conveniently located near the beautiful beaches of Englewood and Boca Grande. Within minutes, you'll find many local dining options, marinas, prime fishing, the Atlanta Braves Spring Training facility, and historic Dearborn St. If you are ready to start living the good life, make an appointment today.
Sold for $495,000
$495,000
11 LONG MEADOW LANE, ROTONDA WEST, FL 33947
3beds
1,704sqft
Single Family Residence
Built in 2017
8,800 Square Feet Lot
$442,400 Zestimate®
$290/sqft
$3,839 Estimated rent
Home value
$442,400
$416,000 - $469,000
$3,839/mo
Zestimate® history
Owner options
List your home for rent
$3,839/mo
Rent Zestimate®
Find your next renter with Zillow Rental Manager. Plus, with online applications, you can quickly screen prospective tenants – for free.
$3,839/mo
Rent Zestimate®
Refinance and save
$3,316/mo
Est. payment
Refinancing to a lower rate could help reduce your monthly payments and save thousands over the life of the loan.
$3,316/mo
Est. payment
Explore your selling options
Work with a Zillow partner agent
Leverage their expertise and Zillow's premium Showcase listings to get your home seen by more buyers.
Get startedList with your own agent
Get your home in front of millions of buyers by listing it on Zillow.
Learn how to do itSell it yourself
Take full control of how buyers see your home on Zillow by listing For Sale by Owner (FSBO).
List your homeWhat's special
Lanai accessHigh ceilingsDecorative stone accentsSurround soundCrown moldingFantastic viewsSplit bedroom floor plan
Zillow last checked:
Listing updated:
Listed by:
Carla Stiver, PA 941-270-1460,
RE/MAX ALLIANCE GROUP 941-473-8484
Bought with:
Gregory Stevens, 3265687
PARSLEY BALDWIN REAL ESTATE
Source: Stellar MLS,MLS#: D6132668 Originating MLS: Englewood
Originating MLS: Englewood
Facts & features
Interior
Bedrooms & bathrooms
- Bedrooms: 3
- Bathrooms: 3
- Full bathrooms: 2
- 1/2 bathrooms: 1
Rooms
- Room types: Great Room, Utility Room
Primary bedroom
- Features: Ceiling Fan(s), En Suite Bathroom, Walk-In Closet(s)
- Level: First
- Dimensions: 15x14
Bedroom 2
- Features: Ceiling Fan(s), Built-in Closet
- Level: First
- Dimensions: 11x11
Bedroom 3
- Features: Ceiling Fan(s), Built-in Closet
- Level: First
- Dimensions: 11x11
Primary bathroom
- Features: Dual Sinks, Shower No Tub
- Level: First
- Dimensions: 10x10
Bathroom 2
- Features: Granite Counters, Tub With Shower
- Level: First
- Dimensions: 9x7
Bathroom 3
- Features: Granite Counters, Single Vanity
- Level: First
- Dimensions: 7x3
Balcony porch lanai
- Features: Ceiling Fan(s)
- Level: First
- Dimensions: 33x13
Dining room
- Level: First
- Dimensions: 10x10
Great room
- Features: Ceiling Fan(s)
- Level: First
- Dimensions: 15x12
Kitchen
- Features: Breakfast Bar, Granite Counters, Kitchen Island, Pantry
- Level: First
- Dimensions: 14x13
Laundry
- Features: Granite Counters
- Level: First
- Dimensions: 10x6
Heating
- Central, Electric
Cooling
- Central Air
Appliances
- Included: Dishwasher, Microwave, Range, Refrigerator
- Laundry: Inside, Laundry Room
Features
- Ceiling Fan(s), Crown Molding, Eating Space In Kitchen, High Ceilings, Open Floorplan, Solid Wood Cabinets, Split Bedroom, Stone Counters, Thermostat, Tray Ceiling(s), Walk-In Closet(s)
- Flooring: Carpet, Tile
- Doors: Sliding Doors
- Windows: Drapes, Window Treatments, Hurricane Shutters, Hurricane Shutters/Windows
- Has fireplace: No
Interior area
- Total structure area: 2,613
- Total interior livable area: 1,704 sqft
Property
Parking
- Total spaces: 2
- Parking features: Driveway, Garage Door Opener
- Attached garage spaces: 2
- Has uncovered spaces: Yes
- Details: Garage Dimensions: 22x24
Features
- Levels: One
- Stories: 1
- Patio & porch: Covered, Patio, Rear Porch, Screened
- Exterior features: Irrigation System, Lighting, Rain Gutters
- Has private pool: Yes
- Pool features: Gunite, Heated, In Ground, Screen Enclosure
- Has view: Yes
- View description: Park/Greenbelt, Pool
Lot
- Size: 8,800 Square Feet
- Features: Landscaped, Near Golf Course, Near Marina
- Residential vegetation: Mature Landscaping, Trees/Landscaped
Details
- Parcel number: 412013433016
- Zoning: RSF5
- Special conditions: None
Construction
Type & style
- Home type: SingleFamily
- Property subtype: Single Family Residence
Materials
- Block, Stucco
- Foundation: Slab
- Roof: Shingle
Condition
- New construction: No
- Year built: 2017
Utilities & green energy
- Sewer: Public Sewer
- Water: Public
- Utilities for property: BB/HS Internet Available, Cable Available, Electricity Available, Electricity Connected, Public, Sewer Available, Sewer Connected, Water Available, Water Connected
Community & HOA
Community
- Features: Deed Restrictions, Park, Playground
- Security: Smoke Detector(s)
- Pet fee: $0 monthly
- Subdivision: ROTONDA WEST LONG MEADOW
HOA
- Has HOA: Yes
- Amenities included: Park, Playground, Tennis Court(s)
- HOA fee: $16 monthly
- HOA name: Rotonda West Homeowners Association/Derrick Hedges
- HOA phone: 941-697-6788
Location
- Region: Rotonda West
Financial & listing details
- Price per square foot: $290/sqft
- Tax assessed value: $425,275
- Annual tax amount: $4,147
- Date on market: 10/6/2023
- Cumulative days on market: 64 days
- Listing terms: Cash,Conventional,VA Loan
- Ownership: Fee Simple
- Total actual rent: 0
- Electric utility on property: Yes
- Road surface type: Paved
Price history
| Date | Event | Price |
|---|---|---|
| 12/27/2023 | Sold | $495,000-4.8%$290/sqft |
Source:  Stellar MLS #D6132668 Report a problem Stellar MLS #D6132668 Report a problem | ||
| 12/9/2023 | Pending sale | $519,900$305/sqft |
Source: Stellar MLS #D6132668 Report a problem | ||
| 11/29/2023 | Price change | $519,900-1.9%$305/sqft |
Source: Stellar MLS #D6132668 Report a problem | ||
| 11/7/2023 | Price change | $529,900-3.6%$311/sqft |
Source: Stellar MLS #D6132668 Report a problem | ||
| 10/7/2023 | Listed for sale | $549,900+69.3%$323/sqft |
Source: Stellar MLS #D6132668 Report a problem | ||
| 9/27/2017 | Sold | $324,900+1540.9%$191/sqft |
Source: Public Record Report a problem | ||
| 11/13/2015 | Sold | $19,800$12/sqft |
Source: Public Record Report a problem | ||
Public tax history
| Year | Property taxes | Tax assessment |
|---|---|---|
| 2025 | $7,454 -8.5% | $418,604 -9.5% |
| 2024 | $8,144 +90.4% | $462,430 +89% |
| 2023 | $4,277 +3.1% | $244,730 +3% |
| 2022 | $4,148 +0.3% | $237,602 +3% |
| 2021 | $4,137 +6.5% | $230,682 +1.4% |
| 2020 | $3,886 +8.1% | $227,497 +2.3% |
| 2019 | $3,593 +7.2% | $222,382 +1.9% |
| 2018 | $3,353 | $218,236 +1122.6% |
| 2017 | $3,353 +630.4% | $17,850 |
| 2016 | $459 | $17,850 |
Find assessor info on the county website
Neighborhood: 33947
Nearby homes

- $40,001-- bd-- ba-- sqft9 Long Meadow Ln, Rotonda West, FL 33947Off Market
- $35,9908,656 Square Feet9 Long Meadow Ln #217, Rotonda West, FL 33947Lot/Land
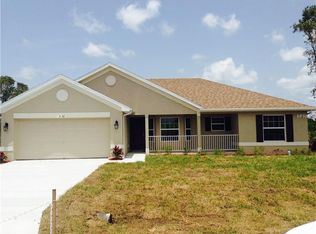
- $376,0003 bd2 ba1.8k sqft13 Long Meadow Ln, Rotonda West, FL 33947Off Market

- $270,6003 bd2 ba1.6k sqft285 Broadmoor Ln, Rotonda West, FL 33947Off Market
- $40,001-- bd-- ba-- sqft15 Long Meadow Ln, Rotonda West, FL 33947Off Market
- $382,4003 bd2 ba2k sqft10 Long Meadow Ln, Rotonda West, FL 33947Off Market
- $273,9002 bd2 ba1.2k sqft287 Broadmoor Ln, Rotonda West, FL 33947Off Market
- $411,5003 bd2 ba2.1k sqft12 Long Meadow Ln, Rotonda West, FL 33947Off Market
Nearby schools
GreatSchools rating
- 8/10Vineland Elementary SchoolGrades: PK-5Distance: 1.8 mi
- 7/10L. A. Ainger Middle SchoolGrades: 6-8Distance: 2 mi
- 5/10Lemon Bay High SchoolGrades: 9-12Distance: 4.8 mi
Schools provided by the listing agent
- Elementary: Vineland Elementary
- Middle: L.A. Ainger Middle
- High: Lemon Bay High
Source: Stellar MLS. This data may not be complete. We recommend contacting the local school district to confirm school assignments for this home.


Get pre-qualified for a loan
At Zillow Home Loans, we can pre-qualify you in as little as 5 minutes with no impact to your credit score.An equal housing lender. NMLS #10287.
Sell for more on Zillow
Get a Zillow Showcase℠ listing at no additional cost and you could sell for .
$442,400
2% more
+$8,848
With Zillow Showcase(estimated)
$451,248
- Florida
- Charlotte County
- Rotonda West
- 33947
- 11 LONG MEADOW LANE
Nearby cities
Nearby zip codes
Other Rotonda West Topics
