Discover your perfect sanctuary in the highly sought-after, family-friendly Chesapeake tract of Ladera Ranch. Set behind a decorative gate and an extended private driveway, this exceptional home welcomes you with beautiful curb appeal, striking rounded arches, and an inviting covered front porch.
Step inside to a masterclass in designer living. The bright, open floor plan is upgraded throughout with new LVP flooring and eye-catching details like a decorative entry wall featuring shiplap paneling and custom wallpaper. A dedicated downstairs office/den provides the perfect quiet workspace. The heart of the home is the fully remodeled, top-to-bottom gourmet kitchen. It boasts an expansive entertainer’s island, crisp quartz countertops, newly refaced cabinetry, a custom hood and backsplash, and premium stainless appliances. The kitchen flows seamlessly into the breakfast nook and a spacious family room anchored by a cozy fireplace.
Embrace the ultimate indoor-outdoor lifestyle! Newly installed bifold doors open entirely to one of the best, most private yards you’ll find in the neighborhood. This outdoor oasis is highlighted by stunning flagstone and hardscape finishes, synthetic grass with plenty of room for kids to play, and a raised patio, custom firepit with built-in wall seating, or fire up the impressive BBQ island equipped with updated tiles and a dedicated kegerator.
Upstairs, enjoy three generously sized bedrooms outfitted with plush new carpet, mirrored wardrobes featuring CA Built-In Closets, and a spacious laundry room with designer touches. The primary suite is a true retreat bathed in natural light, offering lovely views and a spectacularly remodeled en-suite bathroom. Relax in the standalone soaking tub or custom-tiled shower, complemented by a stylish new vanity, mirrors, and premium fixtures. The upstairs guest bath is equally impressive, showcasing custom tile flooring, extensive woodwork, and a chic new vanity.
Additional Highlights: Newer air-conditioning, custom and recessed lighting throughout, and a large downstairs closet for extra storage.
Ample Parking: Extended driveway leading to a two-car attached garage with an extended area and overhead storage.
Premier Community: Live the coveted Ladera Ranch lifestyle with access to resort-like pools, clubhouses, sprawling parks, and scenic hiking trails.
Move right in and start enjoying this rare Orange County lifestyle
Sold for $1,475,000
Listed by: Ladera Realty • Tim Wolter • Contact: 949-338-3767
Bought with: Redfin
Zestimate®
$1,475,000
11 Longfield Ln, Mission Viejo, CA 92694
3beds
1,826sqft
Single Family Residence
Built in 2002
4,694 Square Feet Lot
$1,475,000 Zestimate®
$808/sqft
$5,300 Estimated rent
Home value
$1,475,000
$1.37M - $1.59M
$5,300/mo
Zestimate® history
Owner options
List your home for rent
$5,300/mo
Rent Zestimate®
Find your next renter with Zillow Rental Manager. Plus, with online applications, you can quickly screen prospective tenants – for free.
$5,300/mo
Rent Zestimate®
Refinance and save
$9,541/mo
Est. payment
Refinancing to a lower rate could help reduce your monthly payments and save thousands over the life of the loan.
$9,541/mo
Est. payment
Explore your selling options
Work with a Zillow partner agent
Leverage their expertise and Zillow's premium Showcase listings to get your home seen by more buyers.
Get startedList with your own agent
Get your home in front of millions of buyers by listing it on Zillow.
Learn how to do itSell it yourself
Take full control of how buyers see your home on Zillow by listing For Sale by Owner (FSBO).
List your homeWhat's special
Zillow last checked:
Listing updated:
Listed by:
Tim Wolter DRE #01384317 949-338-3767,
Ladera Realty
Bought with:
Brian Morales, DRE #01441520
Redfin
Source: CRMLS,MLS#: OC26119303 Originating MLS: California Regional MLS
Originating MLS: California Regional MLSFacts & features
Interior
Bedrooms & bathrooms
- Bedrooms: 3
- Bathrooms: 3
- Full bathrooms: 2
- 3/4 bathrooms: 1
- Main level bathrooms: 1
Rooms
- Room types: Bedroom, Family Room, Kitchen, Laundry, Living Room, Primary Bathroom, Primary Bedroom, Other
Primary bedroom
- Features: Primary Suite
Bedroom
- Features: All Bedrooms Up
Bathroom
- Features: Bathtub, Quartz Counters, Upgraded, Walk-In Shower
Kitchen
- Features: Kitchen Island, Kitchen/Family Room Combo, Quartz Counters, Remodeled, Updated Kitchen
Other
- Features: Walk-In Closet(s)
Heating
- Forced Air
Cooling
- Central Air
Appliances
- Included: Built-In Range, Barbecue, Dishwasher, Disposal
- Laundry: Laundry Room, Upper Level
Features
- Breakfast Bar, Breakfast Area, Quartz Counters, Recessed Lighting, All Bedrooms Up, Primary Suite, Walk-In Closet(s)
- Has fireplace: Yes
- Fireplace features: Family Room
- Common walls with other units/homes: No Common Walls
Interior area
- Total interior livable area: 1,826 sqft
Property
Parking
- Total spaces: 2
- Parking features: Direct Access, Driveway, Garage
- Attached garage spaces: 2
Features
- Levels: Two
- Stories: 2
- Entry location: 1
- Patio & porch: Covered, Front Porch, Patio
- Exterior features: Barbecue, Fire Pit
- Pool features: Association
- Has spa: Yes
- Spa features: Association
- Has view: Yes
- View description: Park/Greenbelt
Lot
- Size: 4,694 Square Feet
- Features: Back Yard, Front Yard, Lawn, Sprinkler System, Yard
Details
- Parcel number: 74114124
- Special conditions: Standard
Construction
Type & style
- Home type: SingleFamily
- Property subtype: Single Family Residence
Materials
- Foundation: Slab
Condition
- Updated/Remodeled
- New construction: No
- Year built: 2002
Utilities & green energy
- Sewer: Public Sewer
- Water: Public
Community & HOA
Community
- Features: Biking, Curbs, Dog Park, Gutter(s), Hiking, Storm Drain(s), Street Lights, Sidewalks
- Subdivision: Chesapeake (Ches)
HOA
- Has HOA: Yes
- Amenities included: Clubhouse, Sport Court, Fire Pit, Outdoor Cooking Area, Other Courts, Barbecue, Picnic Area, Playground, Pool, Spa/Hot Tub, Tennis Court(s), Trail(s)
- HOA fee: $231 monthly
- HOA name: LARMAC
- HOA phone: 949-218-0900
Location
- Region: Mission Viejo
Financial & listing details
- Price per square foot: $808/sqft
- Tax assessed value: $841,290
- Annual tax amount: $11,624
- Date on market: 6/9/2026
- Cumulative days on market: 4 days
- Listing terms: Cash to New Loan
- Road surface type: Paved
Price history
| Date | Event | Price |
|---|---|---|
| 7/2/2026 | Sold | $1,475,000+5.4%$808/sqft |
Source:  CRMLS #OC26119303 Report a problem CRMLS #OC26119303 Report a problem | ||
| 7/1/2026 | Pending sale | $1,399,900$767/sqft |
Source: CRMLS #OC26119303 Report a problem | ||
| 6/14/2026 | Contingent | $1,399,900$767/sqft |
Source: CRMLS #OC26119303 Report a problem | ||
| 6/9/2026 | Listed for sale | $1,399,900+100%$767/sqft |
Source: CRMLS #OC26119303 Report a problem | ||
| 3/24/2015 | Sold | $700,000-1.4%$383/sqft |
Source: Public Record Report a problem | ||
| 2/24/2015 | Pending sale | $709,900$389/sqft |
Source: Evergreen Realty, HomeSmart #OC15034378 Report a problem | ||
| 2/18/2015 | Listed for sale | $709,900$389/sqft |
Source: Evergreen Realty, HomeSmart #OC15034378 Report a problem | ||
Public tax history
| Year | Property taxes | Tax assessment |
|---|---|---|
| 2025 | $11,624 +1.8% | $841,290 +2% |
| 2024 | $11,418 +1.8% | $824,795 +2% |
| 2023 | $11,218 -1.3% | $808,623 +2% |
| 2022 | $11,362 +2% | $792,768 +2% |
| 2021 | $11,139 +1.3% | $777,224 +1% |
| 2020 | $10,998 | $769,255 +2% |
| 2019 | $10,998 +0.6% | $754,172 +2% |
| 2018 | $10,935 +0.8% | $739,385 +2% |
| 2017 | $10,843 | $724,888 +2% |
| 2016 | $10,843 +0.9% | $710,675 +42.2% |
| 2015 | $10,749 +27.2% | $499,746 +2% |
| 2014 | $8,451 | $489,957 +0.5% |
| 2013 | -- | $487,743 +2% |
| 2012 | -- | $478,180 +2% |
| 2011 | -- | $468,804 +0.8% |
| 2010 | -- | $465,301 -0.2% |
| 2009 | -- | $466,407 +2% |
| 2008 | -- | $457,262 +2% |
| 2007 | -- | $448,297 +2% |
| 2006 | -- | $439,507 +2% |
| 2005 | -- | $430,890 +2% |
| 2004 | -- | $422,442 +236.1% |
| 2003 | -- | $125,684 |
Find assessor info on the county website
Neighborhood: Wycliffe Village
Nearby homes
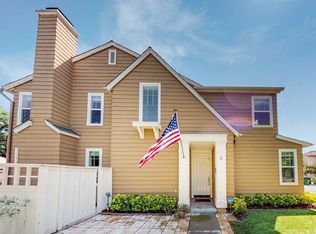
- $1,505,9003 bd3 ba2k sqft2 Hanceford Rd, Mission Viejo, CA 92694Off Market
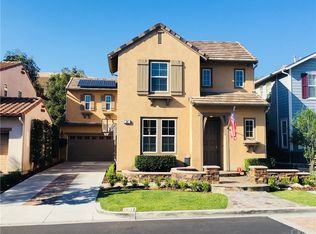
- $1,448,7004 bd3 ba2.1k sqft29 Longfield Ln, Mission Viejo, CA 92694Off Market
- $1,290,4004 bd2 ba2.1k sqft27 Longfield Ln, Mission Viejo, CA 92694Off Market
- $1,207,1003 bd2 ba1.8k sqft32 Longfield Ln, Mission Viejo, CA 92694Off Market
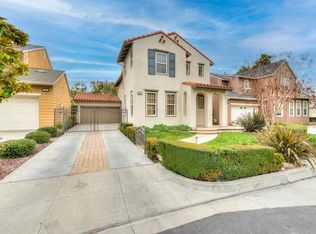
- $1,399,3003 bd2 ba2k sqft31 Longfield Ln, Mission Viejo, CA 92694Off Market
- $1,295,7003 bd2 ba1.8k sqft25 Longfield Ln, Mission Viejo, CA 92694Off Market
- $1,396,2003 bd2 ba2.1k sqft22 Longfield Ln, Mission Viejo, CA 92694Off Market
- $1,548,3004 bd3 ba2.1k sqft23 Longfield Ln, Mission Viejo, CA 92694Off Market
Nearby schools
GreatSchools rating
- 9/10Oso Grande Elementary SchoolGrades: K-5Distance: 0.7 mi
- 9/10Ladera Ranch Middle SchoolGrades: 6-8Distance: 0.5 mi
- 9/10San Juan Hills High SchoolGrades: 9-12Distance: 3.8 mi
Schools provided by the listing agent
- Elementary: Oso Grande
- Middle: Ladera Ranch
- High: San Juan Hills
Source: CRMLS. This data may not be complete. We recommend contacting the local school district to confirm school assignments for this home.
Get a cash offer in 3 minutes
Find out how much your home could sell for in as little as 3 minutes with a no-obligation cash offer.
Estimated market value
$1,475,000
Get a cash offer in 3 minutes
Find out how much your home could sell for in as little as 3 minutes with a no-obligation cash offer.
Estimated market value
$1,475,000
- California
- Orange County
- Ladera Ranch
- 92694
- Wycliffe Village
- 11 Longfield Ln
Nearby cities
Nearby neighborhoods
Nearby zip codes
Other Ladera Ranch Topics
