Welcome Home to 11 Longview Drive! This charming, oversized Cape Cod is full of character and sits on a quiet street while still being just minutes from the highway and all the local amenities you need. From the moment you pull up, the mature landscaping, large driveway, fenced-in yard, and beautiful pool make this home stand out. Inside, you’ll be surprised by just how spacious and functional the layout is. Entering from the driveway, you’ll find a convenient half bathroom with laundry to the right. Continue through to the large kitchen and breakfast nook, which opens into an oversized living room currently used as an additional dining area and TV room, complete with a working wood-burning fireplace & updated with recessed lighting. Rounding out the first floor is a bright, sun-filled front room that would make a great office, sitting room, or additional living space.Upstairs, the spacious primary bedroom offers plenty of closet space and its own private bathroom. Down the hall are another full bathroom and two generously sized bedrooms.The unfinished basement provides an additional 1,120 square feet of space with plenty of potential to finish and make your own. With both interior and bulkhead access, you have plenty of flexibility for storage, a workshop, recreation space, or future living area.A two-car garage adds even more convenience and provides a great place to keep your vehicles protected from the elements. Many "big ticket" items have already been done, such as a new roof on the home, garage, & even the shed in 2025. Newer hot water heater in 2025, and new pool pump and filter in 2023. Completed this year, was a brand new pool liner. With its spacious layout, great outdoor space, pool, garage, and convenient location, 11 Longview Drive is a home you won’t want to miss!
Sold for $720,000
$720,000
11 Longview Dr, Dartmouth, MA 02747
3beds
1,960sqft
Single Family Residence
Built in 1965
0.48 Acres Lot
$722,700 Zestimate®
$367/sqft
$3,571 Estimated rent
Home value
$722,700
$665,000 - $781,000
$3,571/mo
Zestimate® history
Owner options
List your home for rent
$3,571/mo
Rent Zestimate®
Find your next renter with Zillow Rental Manager. Plus, with online applications, you can quickly screen prospective tenants – for free.
$3,571/mo
Rent Zestimate®
Refinance and save
$4,687/mo
Est. payment
Refinancing to a lower rate could help reduce your monthly payments and save thousands over the life of the loan.
$4,687/mo
Est. payment
Explore your selling options
Work with a Zillow partner agent
Leverage their expertise and Zillow's premium Showcase listings to get your home seen by more buyers.
Get startedList with your own agent
Get your home in front of millions of buyers by listing it on Zillow.
Learn how to do itSell it yourself
Take full control of how buyers see your home on Zillow by listing For Sale by Owner (FSBO).
List your homeWhat's special
Working wood-burning fireplaceBeautiful poolTwo-car garageLarge drivewayMature landscapingTwo generously sized bedroomsGreat outdoor space
Zillow last checked:
Listing updated:
Listed by:
Nicholas Pardy 401-419-2991,
RE/MAX Professionals 401-884-6050
Bought with:
Natalie Jackson
Seaport Realty
Source: MLS PIN,MLS#: 73563444
Facts & features
Interior
Bedrooms & bathrooms
- Bedrooms: 3
- Bathrooms: 3
- Full bathrooms: 2
- 1/2 bathrooms: 1
Primary bedroom
- Features: Bathroom - Full, Walk-In Closet(s), Closet, Flooring - Hardwood
- Level: Second
Bedroom 2
- Features: Closet, Flooring - Hardwood
- Level: Second
Bedroom 3
- Features: Closet, Flooring - Hardwood
- Level: Third
Primary bathroom
- Features: Yes
Bathroom 1
- Features: Bathroom - Half, Closet, Flooring - Stone/Ceramic Tile, Dryer Hookup - Gas, Washer Hookup
- Level: First
Bathroom 2
- Features: Bathroom - Full, Bathroom - With Shower Stall, Closet - Linen, Flooring - Stone/Ceramic Tile, Enclosed Shower - Fiberglass
- Level: Second
Bathroom 3
- Features: Bathroom - Full, Bathroom - With Tub & Shower, Closet - Linen, Flooring - Stone/Ceramic Tile, Countertops - Stone/Granite/Solid, Jacuzzi / Whirlpool Soaking Tub
- Level: Second
Dining room
- Features: Flooring - Hardwood, Window(s) - Bay/Bow/Box, Recessed Lighting
- Level: Main,First
Family room
- Features: Ceiling Fan(s), Closet, Flooring - Hardwood
- Level: Main,First
Kitchen
- Features: Closet, Flooring - Stone/Ceramic Tile, Countertops - Stone/Granite/Solid, Kitchen Island, Recessed Lighting, Stainless Steel Appliances, Gas Stove
- Level: Main,First
Living room
- Features: Window(s) - Bay/Bow/Box, Recessed Lighting
- Level: Main,First
Heating
- Forced Air
Cooling
- Central Air
Appliances
- Included: Gas Water Heater, Water Heater, Oven, Dishwasher, Disposal, Range, Refrigerator, Washer, Dryer, Range Hood
- Laundry: First Floor, Gas Dryer Hookup, Washer Hookup
Features
- Entry Hall, Other
- Flooring: Wood, Tile, Flooring - Hardwood
- Doors: Insulated Doors, Storm Door(s)
- Windows: Insulated Windows, Screens
- Basement: Full,Interior Entry,Bulkhead,Concrete,Unfinished
- Number of fireplaces: 1
- Fireplace features: Living Room
Interior area
- Total structure area: 1,960
- Total interior livable area: 1,960 sqft
- Finished area above ground: 1,960
- Finished area below ground: 0
Property
Parking
- Total spaces: 8
- Parking features: Detached, Garage Door Opener, Storage, Garage Faces Side, Paved Drive, Off Street, Paved
- Garage spaces: 2
- Uncovered spaces: 6
Accessibility
- Accessibility features: No
Features
- Patio & porch: Patio
- Exterior features: Patio, Pool - Inground, Rain Gutters, Storage, Professional Landscaping, Screens, Fenced Yard, Invisible Fence
- Has private pool: Yes
- Pool features: In Ground
- Fencing: Fenced/Enclosed,Fenced,Invisible
Lot
- Size: 0.48 Acres
- Features: Level, Other
Details
- Additional structures: Workshop
- Foundation area: 1120
- Parcel number: DARTM0167B0024L0000,2789363
- Zoning: SRB
Construction
Type & style
- Home type: SingleFamily
- Architectural style: Colonial,Cape
- Property subtype: Single Family Residence
Materials
- Frame
- Foundation: Concrete Perimeter
- Roof: Shingle
Condition
- Year built: 1965
Utilities & green energy
- Electric: Generator, 220 Volts, Circuit Breakers, 100 Amp Service, Generator Connection
- Sewer: Public Sewer
- Water: Public
- Utilities for property: for Gas Range, for Gas Oven, for Gas Dryer, Washer Hookup, Generator Connection
Community & HOA
Community
- Features: Public Transportation, Shopping, Park, Golf
- Security: Security System
- Subdivision: North Dartmouth
HOA
- Has HOA: No
Location
- Region: Dartmouth
Financial & listing details
- Price per square foot: $367/sqft
- Tax assessed value: $607,300
- Annual tax amount: $5,496
- Date on market: 10/23/2026
- Road surface type: Paved
Price history
| Date | Event | Price |
|---|---|---|
| 9/15/2026 | Sold | $720,000-3.9%$367/sqft |
Source: MLS PIN #73563444 Report a problem | ||
| 8/31/2026 | Pending sale | $749,000$382/sqft |
Source: MLS PIN #73563444 Report a problem | ||
| 8/18/2026 | Contingent | $749,000$382/sqft |
Source: MLS PIN #73563444 Report a problem | ||
| 8/13/2026 | Listed for sale | $749,000+36.2%$382/sqft |
Source: MLS PIN #73563444 Report a problem | ||
| 6/21/2021 | Sold | $550,000+8.1%$281/sqft |
Source: Public Record Report a problem | ||
| 5/19/2021 | Pending sale | $509,000$260/sqft |
Source: MLS PIN #72824226 Report a problem | ||
| 5/5/2021 | Contingent | $509,000$260/sqft |
Source: MLS PIN #72824226 Report a problem | ||
| 5/2/2021 | Listed for sale | $509,000$260/sqft |
Source: MLS PIN #72824226 Report a problem | ||
Public tax history
| Year | Property taxes | Tax assessment |
|---|---|---|
| 2025 | $5,496 +11.1% | $607,300 +12.2% |
| 2024 | $4,949 -0.5% | $541,500 +5.5% |
| 2023 | $4,974 +27% | $513,300 +35.8% |
| 2022 | $3,915 +0.3% | $377,900 +4.8% |
| 2021 | $3,905 +2.2% | $360,600 +2.6% |
| 2020 | $3,822 +4% | $351,300 +3.8% |
| 2019 | $3,674 +1.7% | $338,600 -0.4% |
| 2018 | $3,612 +3.4% | $340,100 +3.6% |
| 2017 | $3,492 +3.1% | $328,200 +2.5% |
| 2016 | $3,388 +3% | $320,200 +2.4% |
| 2015 | $3,288 +3.7% | $312,800 +3% |
| 2014 | $3,172 +5% | $303,800 -0.6% |
| 2013 | $3,022 0% | $305,600 -4.9% |
| 2012 | $3,023 +3% | $321,300 -1.9% |
| 2011 | $2,936 -0.5% | $327,400 -3.9% |
| 2010 | $2,950 +13.2% | $340,700 -5.6% |
| 2009 | $2,605 +2.9% | $360,800 -8.3% |
| 2008 | $2,531 -9.8% | $393,600 +0% |
| 2007 | $2,806 +0.3% | $393,500 +0.3% |
| 2006 | $2,798 +7.6% | $392,400 +12.4% |
| 2005 | $2,601 +0.5% | $349,100 +17.9% |
| 2004 | $2,587 +9.5% | $296,000 +34.9% |
| 2003 | $2,363 +0.4% | $219,400 +11.4% |
| 2001 | $2,353 +10.1% | $196,900 +6.8% |
| 1999 | $2,138 | $184,300 |
Find assessor info on the county website
Neighborhood: Smith Mills
Nearby homes
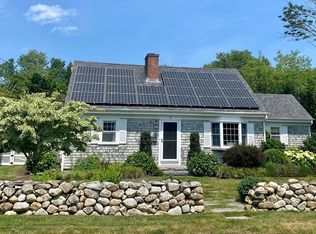
- $675,0003 bd2 ba1.9k sqft7 Longview Dr, Dartmouth, MA 02747Sold
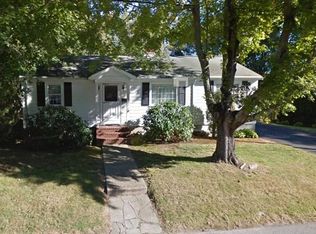
- $489,2002 bd1 ba1k sqft15 Longview Dr, Dartmouth, MA 02747Off Market
- $471,5002 bd1 ba1.1k sqft8 Longview Dr, Dartmouth, MA 02747Off Market
- $619,2003 bd1 ba1.3k sqft16 Longview Dr, Dartmouth, MA 02747Off Market

- $595,8003 bd2 ba1.6k sqft64 Old Westport Rd, Dartmouth, MA 02747Off Market
- $506,8003 bd2 ba1.2k sqft19 Longview Dr, Dartmouth, MA 02747Off Market
- $590,7004 bd1 ba2k sqft83 Longview Dr, Dartmouth, MA 02747Off Market
- $669,000-- bd-- ba-- sqft46 Old Westport Rd, Dartmouth, MA 02747Off Market
Nearby schools
GreatSchools rating
- 7/10James M. Quinn SchoolGrades: K-5Distance: 1.6 mi
- 7/10Dartmouth Middle SchoolGrades: 6-8Distance: 1.4 mi
- 7/10Dartmouth High SchoolGrades: 9-12Distance: 3 mi
Schools provided by the listing agent
- Elementary: James M. Quinn (Grades: K-5)
- Middle: Dartmouth Middle (Grades: 6-8)
- High: Dartmouth High (Grades: 9-12)
Source: MLS PIN. This data may not be complete. We recommend contacting the local school district to confirm school assignments for this home.
Get a cash offer in 3 minutes
Find out how much your home could sell for in as little as 3 minutes with a no-obligation cash offer.
Estimated market value
$722,700
Get a cash offer in 3 minutes
Find out how much your home could sell for in as little as 3 minutes with a no-obligation cash offer.
Estimated market value
$722,700
- Massachusetts
- Bristol County
- Dartmouth
- 02747
- Smith Mills
- 11 Longview Dr
