Discover an exceptional lifestyle opportunity at 11 Longview Rd, Brockton, MA, a beautifully maintained single-family residence built in 1964. This attractive property, spanning 2244 square feet of living area, offers a perfect blend of comfort and elegance. The heart of this home is undoubtedly the open-plan kitchen, seamlessly flowing into the living room. It features a convenient peninsula, complemented by sleek stainless-steel appliances and matching black appliances, creating an ideal space for both everyday living and entertaining. Step outside to your private sanctuary. The expansive private yard offers ample space for recreation, while the dedicated outdoor dining area promises delightful al fresco meals. Imagine spending warm afternoons by your very own private pool, a true highlight of this inviting property. With three well-appointed bedrooms and two full bathrooms, this residence provides comfortable accommodations for all. This remarkable property offers an unparalleled living experience. New Peerless Boiler 2025. Great location, ez access to Rt 24, Rt138, Rt123, Shopping & local restaurants. SALE IS SUBJECT TO SELLER FINDING SUITABLE HOUSING AND COORDINATEING CLOSING AND MOVING DATES AND TIMES. Seller has located a home and needs to sell.
For sale
Price cut: $15.4K (8/25)
$584,500
11 Longview Rd, Brockton, MA 02301
3beds
2,244sqft
Single Family Residence
Built in 1964
8,843 Square Feet Lot
$585,000 Zestimate®
$260/sqft
$-- HOA
What's special
Private poolPrivate sanctuarySleek stainless-steel appliancesThree well-appointed bedroomsConvenient peninsulaExpansive private yardDedicated outdoor dining area
- 38 days
- 510
- 28
Zillow last checked:
Listing updated:
Listed by:
Larry Hassan 508-577-5812,
Keller Williams Realty 508-238-5000
Source: MLS PIN,MLS#: 73555198
Facts & features
Interior
Bedrooms & bathrooms
- Bedrooms: 3
- Bathrooms: 3
- Full bathrooms: 2
- 1/2 bathrooms: 1
- Main level bedrooms: 1
Primary bedroom
- Features: Ceiling Fan(s), Flooring - Wood
- Level: Main,First
- Area: 180
- Dimensions: 15 x 12
Bedroom 2
- Features: Closet, Flooring - Hardwood
- Level: First
- Area: 175.5
- Dimensions: 13 x 13.5
Bedroom 3
- Features: Closet, Flooring - Hardwood
- Level: First
- Area: 110
- Dimensions: 10 x 11
Primary bathroom
- Features: No
Bathroom 1
- Features: Bathroom - Full
- Level: First
Bathroom 2
- Features: Bathroom - Half
- Level: First
Bathroom 3
- Features: Bathroom - Full
- Level: Basement
Dining room
- Features: Open Floorplan
- Level: Main,First
Family room
- Features: Flooring - Laminate, Open Floorplan
- Level: Main,First
- Area: 224
- Dimensions: 16 x 14
Kitchen
- Features: Flooring - Laminate, Dining Area, Breakfast Bar / Nook, Open Floorplan
- Level: Main,First
- Area: 176
- Dimensions: 11 x 16
Living room
- Features: Cathedral Ceiling(s), Vaulted Ceiling(s), Flooring - Laminate, Open Floorplan
- Level: Main,First
- Area: 364
- Dimensions: 26 x 14
Heating
- Central, Baseboard, Electric Baseboard, Natural Gas
Cooling
- Window Unit(s)
Appliances
- Included: Gas Water Heater, Water Heater, Range, Disposal
- Laundry: In Basement
Features
- Game Room, Bonus Room
- Flooring: Wood, Tile, Carpet, Hardwood, Wood Laminate
- Doors: Insulated Doors, Storm Door(s)
- Basement: Full,Finished,Interior Entry,Concrete
- Number of fireplaces: 1
- Fireplace features: Living Room
Interior area
- Total structure area: 2,244
- Total interior livable area: 2,244 sqft
- Finished area above ground: 1,444
- Finished area below ground: 800
Video & virtual tour
Property
Parking
- Total spaces: 2
- Parking features: Paved Drive, Off Street
- Uncovered spaces: 2
Features
- Patio & porch: Deck, Deck - Wood
- Exterior features: Deck, Deck - Wood, Pool - Above Ground, Rain Gutters, Fenced Yard
- Has private pool: Yes
- Pool features: Above Ground
- Fencing: Fenced/Enclosed,Fenced
Lot
- Size: 8,843 Square Feet
Details
- Foundation area: 1456
- Parcel number: M:022 R:044 S:,951998
- Zoning: R1B
Construction
Type & style
- Home type: SingleFamily
- Architectural style: Ranch
- Property subtype: Single Family Residence
Materials
- Frame
- Foundation: Concrete Perimeter
- Roof: Shingle
Condition
- Year built: 1964
Utilities & green energy
- Electric: Circuit Breakers, 200+ Amp Service
- Sewer: Public Sewer
- Water: Public
- Utilities for property: for Gas Range, for Gas Oven
Community & HOA
Community
- Features: Public Transportation, Shopping, Pool, Tennis Court(s), Park, Golf, Medical Facility, Laundromat, Conservation Area, Highway Access, House of Worship, Private School, Public School, University
- Security: Security System
HOA
- Has HOA: No
Location
- Region: Brockton
Financial & listing details
- Price per square foot: $260/sqft
- Tax assessed value: $448,800
- Annual tax amount: $5,745
- Date on market: 8/22/2026
- Road surface type: Paved
Estimated market value
$585,000
$556,000 - $614,000
$2,670/mo
Price history
| Date | Event | Price |
|---|---|---|
| 8/25/2026 | Price change | $584,500-2.6%$260/sqft |
Source: MLS PIN #73555198 Report a problem | ||
| 8/11/2026 | Price change | $599,900-2.1%$267/sqft |
Source: MLS PIN #73555198 Report a problem | ||
| 8/5/2026 | Price change | $612,500-2%$273/sqft |
Source: MLS PIN #73555198 Report a problem | ||
| 7/27/2026 | Listed for sale | $625,000+131.6%$279/sqft |
Source: MLS PIN #73555198 Report a problem | ||
| 5/4/2008 | Listing removed | $269,900$120/sqft |
Source: NCI Report a problem | ||
| 4/6/2008 | Listed for sale | $269,900+66.7%$120/sqft |
Source: NCI Report a problem | ||
| 7/16/1987 | Sold | $161,900$72/sqft |
Source: Public Record Report a problem | ||
Public tax history
| Year | Property taxes | Tax assessment |
|---|---|---|
| 2025 | $5,435 +8% | $448,800 +7.2% |
| 2024 | $5,032 -5.9% | $418,600 +1.6% |
| 2023 | $5,350 +2.9% | $412,200 +10.7% |
| 2022 | $5,200 +7.4% | $372,200 +11.4% |
| 2021 | $4,843 +2% | $334,000 +6.6% |
| 2020 | $4,748 +1.4% | $313,400 +4% |
| 2019 | $4,684 +3.7% | $301,400 +7.1% |
| 2018 | $4,519 +16.1% | $281,400 +16.4% |
| 2017 | $3,893 -6.5% | $241,800 +0.8% |
| 2016 | $4,163 +6.3% | $239,800 +11.2% |
| 2015 | $3,915 +3.6% | $215,700 +3.5% |
| 2014 | $3,780 +8.7% | $208,500 +1.3% |
| 2013 | $3,476 -5.3% | $205,900 -9.5% |
| 2012 | $3,672 +8.3% | $227,500 +2.6% |
| 2011 | $3,390 +0.7% | $221,700 -9.4% |
| 2010 | $3,368 +12.9% | $244,600 -9% |
| 2009 | $2,984 +5.8% | $268,800 -8.5% |
| 2008 | $2,820 -13.5% | $293,800 -15.4% |
| 2007 | $3,259 +7% | $347,100 +8.7% |
| 2006 | $3,046 +1.3% | $319,300 +12.7% |
| 2005 | $3,008 +7.7% | $283,200 +16.7% |
| 2004 | $2,792 +0.6% | $242,600 +10.5% |
| 2003 | $2,776 +12.6% | $219,600 +23.9% |
| 2002 | $2,466 -5.8% | $177,300 +22.4% |
| 2000 | $2,617 | $144,900 |
Find assessor info on the county website
Monthly payment
Est. payment
Payment breakdown
Explore the cost of this home by adjusting the details. Changes won't be saved.Climate risks
Neighborhood: 02301
Nearby schools
Schools provided by the listing agent
- Elementary: Kennedy
- Middle: South Middle
- High: Bhs
Source: MLS PIN. This data may not be complete. We recommend contacting the local school district to confirm school assignments for this home.
Similar homes
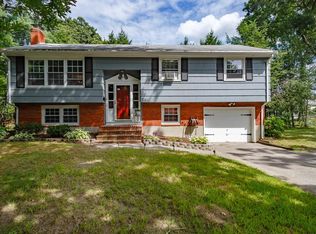
- $629,9004 bd3 ba2.8k sqft1075 W Elm Street Ext, Brockton, MA 02301For Sale
 MLS ID #73570290, Mark A. Maraglia, EXIT Premier Real Estate. MLS PIN

 - $600,0004 bd2 ba2k sqft42 Dewey Ave, Brockton, MA 02301For Sale
 MLS ID #73549318, Jay Balaban, Gibson Sotheby's International Realty. MLS PIN
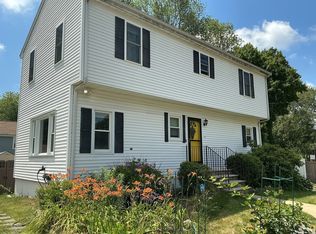
 - $629,9003 bd2 ba1.7k sqft140 Tosca Dr, Brockton, MA 02301For Sale
 MLS ID #73576509, Paulo Fonseca, Keller Williams Realty. MLS PIN
 - $725,0003 bd3 ba1.8k sqft95 Prospect Ter, Brockton, MA 02301For Sale
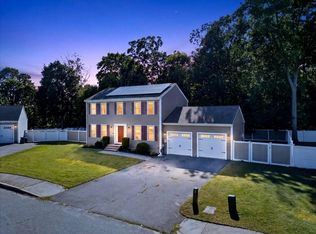 MLS ID #73577707, John Fortes, RE/MAX Synergy. MLS PIN
