Welcome to this impeccably maintained and updated 4 bedroom, 2.5 bath Colonial Home set amidst a lovely and quiet enclave of homes. Sitting atop a gentle slope this remarkable home has conveniences, space, and added touches that will appeal to anyone looking for a home. Sitting on 0.43 of an acre and boasting over 2,200 interior square feet of living space, this home has room for all your wants and needs. Enter through a lovely foyer with access to the living room with beautiful carpet and a stunning and newer BAY window (2 years). The eat-in-kitchen offers lovely cabinets, NEW Stainless-steel appliances (6 months), granite countertops, recessed lights, and a cozy breakfast area. From the kitchen you can access the delightful formal dining room with hardwood floors. The sunroom is warm and inviting and offers four seasons of enjoyment and access to the (maintenance free) DECK and the beautifully LANDSCAPED backyard. A large family room off the kitchen rounds out the first floor of this exquisite home. The second floor boasts a main bedroom that has large double closets and an updated full bath with a gorgeous shower area. Three additional nicely sized bedrooms and an additional UPDATED full bath with a walk-in shower round out the 2nd floor. The large clean basement features a NEW Washer and Dryer. Also, for your convenience and peace of mind there is a NEW water softener (1 Year), NEW central A/C unit (1 Year) and NEW furnace/boiler (1 year). The two-car garage and long driveway gives space to park up to 8 cars. The abundance of outside space will delight as well. Relax on the beautiful deck which offers spectacular views of a lush, green yard and beautiful landscaping. The backyard oasis of this lovely home offers many seasons of enjoyment. All this quiet and convenience is located just a 3 min drive away from Interstate 295. The IDEAL home in the IDEAL setting!
Sold for $550,000
$550,000
11 Lopatcong Dr, Ewing, NJ 08638
4beds
2,278sqft
Single Family Residence
Built in 1965
0.43 Acres Lot
$555,500 Zestimate®
$241/sqft
$3,628 Estimated rent
Home value
$555,500
$500,000 - $617,000
$3,628/mo
Zestimate® history
Owner options
List your home for rent
$3,628/mo
Rent Zestimate®
Find your next renter with Zillow Rental Manager. Plus, with online applications, you can quickly screen prospective tenants – for free.
$3,628/mo
Rent Zestimate®
Refinance and save
$3,967/mo
Est. payment
Refinancing to a lower rate could help reduce your monthly payments and save thousands over the life of the loan.
$3,967/mo
Est. payment
Explore your selling options
Work with a Zillow partner agent
Leverage their expertise and Zillow's premium Showcase listings to get your home seen by more buyers.
Get startedList with your own agent
Get your home in front of millions of buyers by listing it on Zillow.
Learn how to do itSell it yourself
Take full control of how buyers see your home on Zillow by listing For Sale by Owner (FSBO).
List your homeWhat's special
Beautiful landscapingBeautifully landscaped backyardBackyard oasisLush green yardRecessed lightsTwo-car garageLong driveway
Zillow last checked:
Listing updated:
Listed by:
Michael Carney 609-647-8894,
RE/MAX at Home
Bought with:
Debra Wickenhauser, 1329615
RE/MAX Select - Westfield
Source: Bright MLS,MLS#: NJME2056506
Facts & features
Interior
Bedrooms & bathrooms
- Bedrooms: 4
- Bathrooms: 3
- Full bathrooms: 2
- 1/2 bathrooms: 1
- Main level bathrooms: 1
Rooms
- Room types: Living Room, Dining Room, Primary Bedroom, Bedroom 2, Bedroom 3, Bedroom 4, Kitchen, Family Room, Basement, Sun/Florida Room
Primary bedroom
- Features: Flooring - Carpet
- Level: Upper
- Area: 168 Square Feet
- Dimensions: 14 x 12
Bedroom 2
- Features: Flooring - Carpet
- Level: Upper
- Area: 126 Square Feet
- Dimensions: 14 x 9
Bedroom 3
- Features: Flooring - Carpet
- Level: Upper
- Area: 108 Square Feet
- Dimensions: 12 x 9
Bedroom 4
- Features: Flooring - Carpet
- Level: Upper
- Area: 110 Square Feet
- Dimensions: 11 x 10
Basement
- Level: Lower
Dining room
- Features: Flooring - HardWood
- Level: Main
- Area: 132 Square Feet
- Dimensions: 12 x 11
Family room
- Features: Flooring - Carpet
- Level: Main
- Area: 300 Square Feet
- Dimensions: 20 x 15
Kitchen
- Features: Granite Counters, Recessed Lighting, Eat-in Kitchen
- Level: Main
- Area: 190 Square Feet
- Dimensions: 19 x 10
Living room
- Features: Flooring - Carpet
- Level: Main
- Area: 273 Square Feet
- Dimensions: 21 x 13
Other
- Features: Flooring - HardWood
- Level: Main
- Area: 372 Square Feet
- Dimensions: 31 x 12
Heating
- Baseboard, Natural Gas
Cooling
- Central Air, Electric
Appliances
- Included: Microwave, Dishwasher, Washer, Dryer, Stainless Steel Appliance(s), Refrigerator, Gas Water Heater
- Laundry: In Basement
Features
- Bathroom - Stall Shower, Bathroom - Walk-In Shower, Chair Railings, Dining Area, Family Room Off Kitchen, Recessed Lighting
- Flooring: Carpet, Hardwood, Wood
- Basement: Full
- Has fireplace: No
Interior area
- Total structure area: 2,278
- Total interior livable area: 2,278 sqft
- Finished area above ground: 2,278
- Finished area below ground: 0
Property
Parking
- Total spaces: 8
- Parking features: Garage Faces Front, Garage Door Opener, Inside Entrance, Driveway, Attached, On Street
- Attached garage spaces: 2
- Uncovered spaces: 6
Accessibility
- Accessibility features: Other Bath Mod
Features
- Levels: Two
- Stories: 2
- Patio & porch: Deck, Porch
- Exterior features: Sidewalks, Street Lights
- Pool features: None
- Has view: Yes
- View description: Scenic Vista, Garden
Lot
- Size: 0.43 Acres
- Dimensions: 125.00 x 150.00
- Features: Front Yard, Landscaped, Rear Yard
Details
- Additional structures: Above Grade, Below Grade
- Parcel number: 020051900007
- Zoning: R-1
- Special conditions: Standard
Construction
Type & style
- Home type: SingleFamily
- Architectural style: Colonial
- Property subtype: Single Family Residence
Materials
- Frame
- Foundation: Block
- Roof: Architectural Shingle
Condition
- Excellent,Very Good
- New construction: No
- Year built: 1965
Utilities & green energy
- Sewer: Public Sewer
- Water: Well
Community & HOA
Community
- Security: Security System
- Subdivision: Shabakunk Hills
HOA
- Has HOA: No
Location
- Region: Ewing
- Municipality: EWING TWP
Financial & listing details
- Price per square foot: $241/sqft
- Tax assessed value: $311,400
- Annual tax amount: $12,247
- Date on market: 4/23/2025
- Listing agreement: Exclusive Right To Sell
- Listing terms: Cash,Conventional,FHA,VA Loan
- Inclusions: Washer, Dryer, Refrigerator
- Exclusions: Personal Property
- Ownership: Fee Simple
Price history
| Date | Event | Price |
|---|---|---|
| 6/27/2025 | Sold | $550,000$241/sqft |
Source:  Bright MLS #NJME2056506 Report a problem Bright MLS #NJME2056506 Report a problem | ||
| 5/27/2025 | Pending sale | $550,000$241/sqft |
Source: Bright MLS #NJME2056506 Report a problem | ||
| 5/19/2025 | Contingent | $550,000$241/sqft |
Source: Bright MLS #NJME2056506 Report a problem | ||
| 5/8/2025 | Price change | $550,000-4.3%$241/sqft |
Source: Bright MLS #NJME2056506 Report a problem | ||
| 4/23/2025 | Listed for sale | $575,000$252/sqft |
Source: Bright MLS #NJME2056506 Report a problem | ||
Public tax history
| Year | Property taxes | Tax assessment |
|---|---|---|
| 2025 | $12,247 | $311,400 |
| 2024 | $12,247 +9.3% | $311,400 |
| 2023 | $11,201 +2.5% | $311,400 |
| 2022 | $10,927 +1.4% | $311,400 |
| 2021 | $10,771 +2.7% | $311,400 |
| 2020 | $10,491 -1.8% | $311,400 |
| 2019 | $10,680 -2.3% | $311,400 +54% |
| 2018 | $10,929 +1.4% | $202,200 |
| 2017 | $10,781 +1.3% | $202,200 |
| 2016 | $10,638 +0.3% | $202,200 |
| 2015 | $10,609 +1.6% | $202,200 |
| 2014 | $10,442 +1.1% | $202,200 |
| 2013 | $10,326 -3.3% | $202,200 |
| 2012 | $10,678 +22.1% | $202,200 |
| 2011 | $8,743 +7.3% | $202,200 |
| 2010 | $8,146 +2.4% | $202,200 |
| 2009 | $7,953 +3.4% | $202,200 |
| 2008 | $7,690 +1.9% | $202,200 |
| 2007 | $7,549 | $202,200 +17.4% |
| 2006 | -- | $172,300 |
| 2005 | -- | $172,300 |
| 2004 | $2,837 | $172,300 |
| 2003 | -- | $172,300 |
| 2002 | -- | $172,300 |
| 2001 | -- | $172,300 |
Find assessor info on the county website
Neighborhood: 08638
Nearby homes
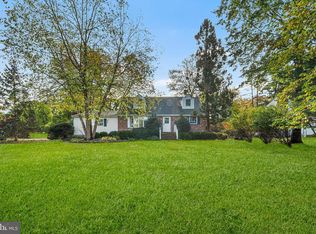
- $507,5003 bd2 ba1.8k sqft13 Lopatcong Dr, Ewing, NJ 08638Sold
- $559,6004 bd3 ba1.9k sqft9 Lopatcong Dr, Ewing, NJ 08638Off Market
- $489,000-- bd-- ba2.3k sqft12 Lopatcong Dr, Ewing, NJ 08638Off Market
- $557,900-- bd-- ba2.1k sqft10 Lopatcong Dr, Ewing, NJ 08638Off Market
- $429,9003 bd2 ba1.4k sqft8 Lopatcong Dr, Ewing, NJ 08638Off Market
- $524,5006 bd3 ba2.2k sqft15 Lopatcong Dr, Ewing, NJ 08638Off Market
- $473,300-- bd-- ba1.6k sqft14 Lopatcong Dr, Ewing, NJ 08638Off Market
- $504,6003 bd2 ba1.5k sqft7 Lopatcong Dr, Ewing, NJ 08638Off Market
Nearby schools
GreatSchools rating
- 3/10Wl Antheil Elementary SchoolGrades: PK-5Distance: 0.7 mi
- 4/10Gilmore J Fisher Middle SchoolGrades: 6-8Distance: 1.6 mi
- 2/10Ewing High SchoolGrades: 9-12Distance: 2.3 mi
Schools provided by the listing agent
- District: Ewing Township Public Schools
Source: Bright MLS. This data may not be complete. We recommend contacting the local school district to confirm school assignments for this home.
Get a cash offer in 3 minutes
Find out how much your home could sell for in as little as 3 minutes with a no-obligation cash offer.
Estimated market value
$555,500
Get a cash offer in 3 minutes
Find out how much your home could sell for in as little as 3 minutes with a no-obligation cash offer.
Estimated market value
$555,500
- New Jersey
- Mercer County
- Ewing
- 08638
- 11 Lopatcong Dr
