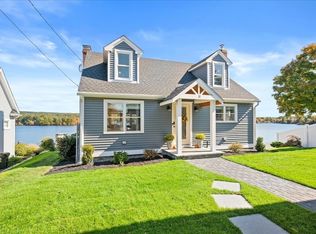
11 Loveland Rd, Webster, MA 01570
What's special
Custom built by Lebel Builders, this exceptional waterfront ranch offers over 100 feet of shoreline on Webster Lake with breathtaking water views from every room. Designed to maximize its waterfront setting, the open-concept living and dining area features cathedral ceilings and walls of windows showcasing panoramic lake views. The well-appointed kitchen opens to a screened porch, while the main level also offers a sun-filled office and private primary suite with tray ceilings and a triple slider overlooking the water. The lower level includes two additional bedrooms, a spacious family room, and flexible office or fitness space. Enjoy multiple outdoor living areas including a Trex deck with retractable awning and expansive patio with stone fireplace, perfect for entertaining or relaxing by the lake. Additional storage is available in the basement and walk-up attic. A rare opportunity to own a quality-built waterfront home on Webster Lake.
- 11 days |
- 1,100 |
- 68 |
Travel times
Family Room
Kitchen
Primary Bedroom
Zillow last checked:
Listing updated:
The Balestracci Group 508-834-8081,
Lamacchia Realty, Inc. 508-832-5324,
Mark Balestracci 508-615-8091
Facts & features
Interior
Bedrooms & bathrooms
- Bedrooms: 3
- Bathrooms: 3
- Full bathrooms: 2
- 1/2 bathrooms: 1
Primary bedroom
- Features: Ceiling Fan(s), Walk-In Closet(s), Flooring - Hardwood, Recessed Lighting, Slider
- Level: First
Bedroom 2
- Features: Ceiling Fan(s), Closet, Flooring - Wall to Wall Carpet
- Level: Basement
Bedroom 3
- Features: Ceiling Fan(s), Closet, Flooring - Wall to Wall Carpet
- Level: Basement
Primary bathroom
- Features: Yes
Bathroom 1
- Features: Bathroom - Full, Bathroom - Double Vanity/Sink, Bathroom - Tiled With Shower Stall, Skylight, Walk-In Closet(s), Flooring - Stone/Ceramic Tile, Countertops - Stone/Granite/Solid
- Level: First
Bathroom 2
- Features: Bathroom - Full, Bathroom - With Tub & Shower, Flooring - Stone/Ceramic Tile, Countertops - Stone/Granite/Solid
- Level: Basement
Bathroom 3
- Features: Bathroom - Half, Flooring - Stone/Ceramic Tile
- Level: First
Dining room
- Features: Flooring - Hardwood, Window(s) - Picture, Exterior Access, Recessed Lighting
- Level: First
Family room
- Features: Flooring - Stone/Ceramic Tile, Exterior Access, Slider
- Level: Basement
Kitchen
- Features: Closet, Flooring - Hardwood, Kitchen Island, Recessed Lighting, Stainless Steel Appliances, Gas Stove
- Level: First
Living room
- Features: Cathedral Ceiling(s), Flooring - Hardwood, Window(s) - Picture, Recessed Lighting
- Level: First
Office
- Features: Ceiling Fan(s), Exterior Access, Recessed Lighting
- Level: First
Heating
- Central, Propane
Cooling
- Central Air
Appliances
- Included: Water Heater, Oven, Dishwasher, Microwave, Range, Refrigerator, Washer, Dryer, Range Hood
- Laundry: Washer Hookup, First Floor
Features
- Cathedral Ceiling(s), Ceiling Fan(s), Wet bar, Recessed Lighting, Sun Room, Bonus Room, Office, Wet Bar
- Flooring: Tile, Carpet, Hardwood
- Windows: Picture, Insulated Windows, Storm Window(s)
- Basement: Full,Partially Finished,Walk-Out Access,Interior Entry
- Number of fireplaces: 1
- Fireplace features: Living Room
Interior area
- Total structure area: 3,157
- Total interior livable area: 3,157 sqft
- Finished area above ground: 1,960
- Finished area below ground: 1,197
Video & virtual tour
Property
Parking
- Total spaces: 7
- Parking features: Attached, Garage Door Opener, Storage, Paved Drive, Paved
- Attached garage spaces: 2
- Uncovered spaces: 5
Features
- Patio & porch: Deck, Deck - Composite, Patio
- Exterior features: Deck, Deck - Composite, Patio, Rain Gutters, Stone Wall
- Has view: Yes
- View description: Water, Lake
- Has water view: Yes
- Water view: Lake,Water
- Waterfront features: Waterfront, Lake, Lake/Pond
Lot
- Size: 0.26 Acres
Details
- Foundation area: 0
- Parcel number: M:46 B:A P:50,1748818
- Zoning: LAKE 5
Construction
Type & style
- Home type: SingleFamily
- Architectural style: Colonial
- Property subtype: Single Family Residence
Materials
- Frame
- Foundation: Concrete Perimeter
- Roof: Shingle
Condition
- Year built: 2013
Utilities & green energy
- Electric: Circuit Breakers
- Sewer: Public Sewer
- Water: Public
- Utilities for property: for Gas Range, for Electric Oven, Washer Hookup
Green energy
- Energy efficient items: Thermostat
Community & HOA
Community
- Features: Marina
HOA
- Has HOA: No
Location
- Region: Webster
Financial & listing details
- Price per square foot: $632/sqft
- Tax assessed value: $1,204,900
- Annual tax amount: $14,314
- Date on market: 8/31/2026
- Exclusions: Star Shaped Light Over Dr Window Will Be Removed And Capped
- Road surface type: Paved
Price history
| Date | Event | Price |
|---|---|---|
| 9/4/2026 | Contingent | $1,995,000$632/sqft |
Source: MLS PIN #73570126 Report a problem | ||
| 8/31/2026 | Listed for sale | $1,995,000+625.5%$632/sqft |
Source: MLS PIN #73570126 Report a problem | ||
| 8/12/2013 | Sold | $275,000$87/sqft |
Source: Public Record Report a problem | ||
Public tax history
| Year | Property taxes | Tax assessment |
|---|---|---|
| 2025 | $14,314 +4.4% | $1,204,900 +7.1% |
| 2024 | $13,709 +7% | $1,125,500 +9.8% |
| 2023 | $12,808 -2.8% | $1,024,600 +8.5% |
| 2022 | $13,182 +0.5% | $944,300 +8.7% |
| 2021 | $13,122 +1.1% | $869,000 +0.8% |
| 2020 | $12,977 +4.9% | $861,700 +6.8% |
| 2019 | $12,374 +3.5% | $807,200 +3.9% |
| 2018 | $11,953 +11.4% | $776,700 +9.6% |
| 2017 | $10,726 +13.2% | $708,900 +13.3% |
| 2016 | $9,473 | $625,700 |
Find assessor info on the county website
Monthly payment
Estimated market value
$1,927,900
$1.83M - $2.02M
$2,910/mo
Climate risks
Explore flood, wildfire, and other predictive climate risk information for this property on First Street®️.