Skip main navigation
Closed
  • $800,000

    11 Lower Tanglewood Rd E, Lake Toxaway, NC 28747

    3beds
    2,016sqft
    Modular
    Built in 2003
    1.06 Acres Lot
    $809,200 Zestimate®
    $397/sqft
    $2,810 Estimated rent

    Home value

    $809,200

    $664,000 - $987,000

    $2,810/mo

    Zestimate® history
    Loading
    Loading...

    Owner options

    List your home for rent

    $2,810/mo

    Rent Zestimate®

    Find your next renter with Zillow Rental Manager. Plus, with online applications, you can quickly screen prospective tenants – for free.

    Learn more

    $2,810/mo

    Rent Zestimate®

    Refinance and save

    $4,954/mo

    Est. payment

    Refinancing to a lower rate could help reduce your monthly payments and save thousands over the life of the loan.

    See today's rates

    $4,954/mo

    Est. payment

    Explore your selling options

    Work with a Zillow partner agent

    Leverage their expertise and Zillow's premium Showcase listings to get your home seen by more buyers.

    Get started

    List with your own agent

    Get your home in front of millions of buyers by listing it on Zillow.

    Learn how to do it

    Sell it yourself

    Take full control of how buyers see your home on Zillow by listing For Sale by Owner (FSBO).

    List your home

    What's special

    Stunning mountain retreatMain-level livingSecluded private setting
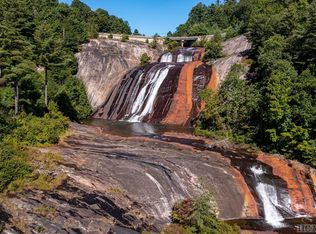
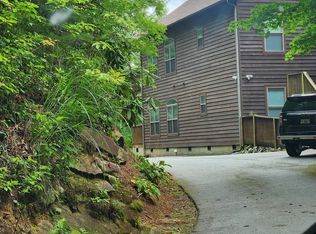
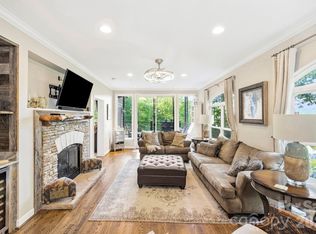
    “The Falls” is a stunning mountain retreat on over an acre of pristine land in a secluded, private setting. Initially chosen by one of Toxaway Falls’ developers for his personal residence, it offers breathtaking, one-of-a-kind views of Lake Toxaway Falls—so close, you can almost feel the mist. With over 2,000 sq. ft. across multiple levels (lower level is heated with an electric wood stove), it features main-level living, a spacious great room for entertaining, and a large game room with a billiards table. Start your day with coffee by the falls or spend quiet afternoons reading on the deck. Whether you’re hosting guests or unwinding in nature, this home is both a luxurious escape and an entertainer’s dream. Located in a sought-after resort area with potential rental income. The seller will reimburse up to $800 for a home inspection and $700 for a home warranty—owner financing may be available. Being sold unfurnished but some furnishings are negotiable. Don't miss this one!

    Zillow last checked:

    Listing updated:

    Listing Provided by:

    Cynthia Howard cynthia@bluaxis.com,

    BluAxis Realty

    Bought with:

    Jen Hubbell

    Keller Williams Mtn Partners, LLC

    Source: Canopy MLS as distributed by MLS GRID,MLS#: 4187500MLS Logo

    Facts & features

    Interior

    Bedrooms & bathrooms
    • Bedrooms: 3
    • Bathrooms: 4
    • Full bathrooms: 4
    • Main level bedrooms: 3
    Primary bedroom
    • Features: Ceiling Fan(s), En Suite Bathroom, Split BR Plan
    • Level: Main
    Bedroom s
    • Features: Ceiling Fan(s), Split BR Plan
    • Level: Main
    Bedroom s
    • Features: Ceiling Fan(s), Split BR Plan
    • Level: Main
    Bathroom full
    • Features: Walk-In Closet(s)
    • Level: Main
    Bathroom full
    • Features: Walk-In Closet(s)
    • Level: Main
    Bathroom full
    • Level: Main
    Bathroom full
    • Features: Storage
    • Level: Basement
    Bar entertainment
    • Level: Main
    Dining area
    • Features: Ceiling Fan(s)
    • Level: Main
    Flex space
    • Features: Attic Other, Storage, See Remarks
    • Level: Upper
    Kitchen
    • Level: Main
    Laundry
    • Level: Main
    Living room
    • Features: Ceiling Fan(s)
    • Level: Main
    Recreation room
    • Level: Basement
    Heating
    • Central, Electric, Heat Pump, Other
    Cooling
    • Central Air, Electric, Heat Pump
    Appliances
    • Included: Bar Fridge, Dishwasher, Disposal, Electric Oven, Electric Range, Exhaust Fan, Microwave, Propane Water Heater, Refrigerator with Ice Maker, Self Cleaning Oven, Washer/Dryer, Other
    • Laundry: Gas Dryer Hookup, Mud Room, Laundry Room, Main Level, Sink, Washer Hookup
    Features
    • Kitchen Island, Pantry, Walk-In Closet(s)
    • Flooring: Carpet, Tile, Wood
    • Doors: Screen Door(s), Sliding Doors
    • Basement: Basement Garage Door,Exterior Entry,Interior Entry,Partially Finished,Storage Space,Walk-Out Access,Walk-Up Access
    • Fireplace features: Gas Log, Gas Unvented, Living Room, Propane, Other - See Remarks
    Interior area
    • Total structure area: 2,016
    • Total interior livable area: 2,016 sqft
    • Finished area above ground: 2,016
    • Finished area below ground: 0

    Property

    Parking
    • Total spaces: 10
    • Parking features: Driveway, Attached Garage, Garage Faces Rear, Parking Space(s)
    • Attached garage spaces: 2
    • Uncovered spaces: 8
    • Details: 8+ unencumbered parking spaces - on multiple levels
    Features
    • Levels: One and One Half
    • Stories: 1
    • Patio & porch: Awning(s), Deck, Front Porch
    • Has private pool: Yes
    • Pool features: Community, Outdoor Pool
    • Has view: Yes
    • View description: Water, Year Round
    • Has water view: Yes
    • Water view: Water
    Lot
    • Size: 1.06 Acres
    • Features: Paved, Private, Sloped, Views, Waterfall
    Details
    • Additional structures: Gazebo
    • Parcel number: 8522520762000
    • Zoning: none
    • Special conditions: Standard

    Construction

    Type & style
    • Home type: SingleFamily
    • Architectural style: Traditional
    • Property subtype: Modular
    Materials
    • Fiber Cement
    • Foundation: Permanent, Other - See Remarks
    • Roof: Shingle
    Condition
    • New construction: No
    • Year built: 2003

    Utilities & green energy

    • Sewer: Private Sewer
    • Water: Community Well
    • Utilities for property: Cable Available, Electricity Connected, Propane

    Community & neighborhood

    Security
    • Security features: Security System, Smoke Detector(s)
    Location
    • Region: Lake Toxaway
    • Subdivision: Toxaway Falls Village

    HOA & financial

    HOA
    • Has HOA: Yes
    • HOA fee: $420 quarterly
    • Association name: Toxaway Falls POA

    Other

    Other facts
    • Listing terms: Cash,Conventional,FHA,Owner Financing,USDA Loan,VA Loan
    • Road surface type: Asphalt, Paved

    Price history

    DateEventPrice
    9/16/2025Sold$800,000-6.9%$397/sqft
    Source: Canopy MLS as distributed by MLS GRID #4187500 Report a problem
    8/25/2025Pending sale$859,000$426/sqft
    Source: HCMLS #106226 Report a problem
    4/14/2025Listed for sale$859,000-13.9%$426/sqft
    Source: Canopy MLS as distributed by MLS GRID #4187500 Report a problem
    11/30/2024Listing removed$998,000$495/sqft
    Source: HCMLS #106226 Report a problem
    10/15/2024Listed for sale$998,000+25.5%$495/sqft
    Source: Canopy MLS as distributed by MLS GRID #4187500 Report a problem
    12/20/2021Sold$795,000-11.7%$394/sqft
    Source: Canopy MLS as distributed by MLS GRID #3771005 Report a problem
    10/19/2021Contingent$900,000$446/sqft
    Source: Canopy MLS as distributed by MLS GRID #3771005 Report a problem
    10/17/2021Pending sale$900,000$446/sqft
    Source: HCMLS #97113 Report a problem
    10/7/2021Price change$900,000-18.2%$446/sqft
    Source: Canopy MLS as distributed by MLS GRID #3771005 Report a problem
    7/27/2021Listed for sale$1,100,000$546/sqft
    Source: HCMLS #97113 Report a problem

    Public tax history

    YearProperty taxesTax assessment
    2024$3,691 $560,700
    2023$3,691 $560,700
    2022$3,691 +0.8%$560,700
    2021$3,663 +34.3%$560,700 +43.1%
    2020$2,727 +0.7%$391,880
    2019$2,708 +22.2%$391,880
    2018$2,216 +1.2%$391,880
    2017$2,190 $391,880
    2016$2,190 +27.1%$391,880 -3.7%
    2015$1,723 $406,800
    2014$1,723 $406,800
    2013-- $406,800
    2012-- $406,800
    2011-- $406,800
    2010-- $406,800

    Find assessor info on the county website

    Neighborhood: 28747

    Nearby schools

    GreatSchools rating
    Get pre-qualified for a loan
    At Zillow Home Loans, we can pre-qualify you in as little as 5 minutes with no impact to your credit score.

    An equal housing lender. NMLS #10287.