Welcome home to 11 Luenburg Drive, conveniently located in Campbell County in the coveted Brookville School District. This updated ranch-style home features 2 bedrooms, 2 baths, vaulted ceilings in the living room and kitchen, and a pull through driveway. The large corner lot provides ample space for outdoor activities, with the added charm of a flourishing apple tree that enhances the yard's appeal. The detached carport conveys with the property, offering convenient covered parking for your vehicle. The kitchen has updated appliances, a stylish backsplash, and luxurious granite countertops installed in 2018. Vaulted ceilings in the kitchen and living room help accentuate the openness of the space. Recent updates include a new roof in 2016 and a new HVAC system in 2015, ensuring comfort and efficiency year-round. Outside, enjoy the spacious covered front porch or large back deck, perfect for morning coffee or evening relaxation. Schedule your showing today!
Sold for $277,500
$277,500
11 Luenburg Dr, Evington, VA 24550
2beds
1,398sqft
Single Family Residence
Built in 1987
0.51 Acres Lot
$-- Zestimate®
$198/sqft
$1,486 Estimated rent
Home value
Not available
Estimated sales range
Not available
$1,486/mo
Zestimate® history
Owner options
List your home for rent
$1,486/mo
Rent Zestimate®
Find your next renter with Zillow Rental Manager. Plus, with online applications, you can quickly screen prospective tenants – for free.
$1,486/mo
Rent Zestimate®
Refinance and save
$1,614/mo
Est. payment
Refinancing to a lower rate could help reduce your monthly payments and save thousands over the life of the loan.
$1,614/mo
Est. payment
Explore your selling options
Work with a Zillow partner agent
Leverage their expertise and Zillow's premium Showcase listings to get your home seen by more buyers.
Get startedList with your own agent
Get your home in front of millions of buyers by listing it on Zillow.
Learn how to do itSell it yourself
Take full control of how buyers see your home on Zillow by listing For Sale by Owner (FSBO).
List your homeWhat's special
Detached carportPull through drivewayUpdated ranch-style homeLarge corner lotFlourishing apple treeLarge back deckSpacious covered front porch
Zillow last checked:
Listing updated:
Listed by:
Erik Matthew Amy 540-230-6470 ErikAmyRealEstate@gmail.com,
Key to Your Heart Realty
Bought with:
Cheryl L. Boyd, 0225206368
Keeton & Co Real Estate
Source: LMLS,MLS#: 355644 Originating MLS: Lynchburg Board of Realtors
Originating MLS: Lynchburg Board of RealtorsFacts & features
Interior
Bedrooms & bathrooms
- Bedrooms: 2
- Bathrooms: 2
- Full bathrooms: 2
Primary bedroom
- Level: First
- Area: 207
- Dimensions: 18 x 11.5
Bedroom
- Dimensions: 0 x 0
Bedroom 2
- Level: First
- Area: 132.25
- Dimensions: 11.5 x 11.5
Bedroom 3
- Area: 0
- Dimensions: 0 x 0
Bedroom 4
- Area: 0
- Dimensions: 0 x 0
Bedroom 5
- Area: 0
- Dimensions: 0 x 0
Dining room
- Area: 0
- Dimensions: 0 x 0
Family room
- Level: First
- Area: 253
- Dimensions: 22 x 11.5
Great room
- Area: 0
- Dimensions: 0 x 0
Kitchen
- Level: First
- Area: 273
- Dimensions: 21 x 13
Living room
- Level: First
- Area: 234
- Dimensions: 18 x 13
Office
- Area: 0
- Dimensions: 0 x 0
Heating
- Forced Warm Air-Elec, Other
Cooling
- Heat Pump
Appliances
- Included: Microwave, Electric Range, Refrigerator, Electric Water Heater
- Laundry: Dryer Hookup, Laundry Closet, Main Level, Washer Hookup
Features
- Ceiling Fan(s), Main Level Bedroom
- Flooring: Carpet, Hardwood, Laminate
- Doors: Storm Door(s)
- Windows: Insulated Windows
- Basement: Crawl Space
- Attic: Pull Down Stairs
- Number of fireplaces: 1
- Fireplace features: 1 Fireplace, Gas Log, Leased Propane Tank
Interior area
- Total structure area: 1,398
- Total interior livable area: 1,398 sqft
- Finished area above ground: 1,398
- Finished area below ground: 0
Property
Parking
- Total spaces: 1
- Parking features: Paved Drive, Carport Parking (1 Car)
- Has garage: Yes
- Carport spaces: 1
- Has uncovered spaces: Yes
Accessibility
- Accessibility features: Accessible Approach with Ramp
Features
- Levels: One
Lot
- Size: 0.51 Acres
- Features: Landscaped
Details
- Additional structures: Pole Building, Storage
- Parcel number: 20M121
- Zoning: R1
Construction
Type & style
- Home type: SingleFamily
- Architectural style: Ranch
- Property subtype: Single Family Residence
Materials
- Brick, Vinyl Siding
- Roof: Shingle
Condition
- Year built: 1987
Utilities & green energy
- Electric: AEP/Appalachian Powr
- Sewer: Septic Tank
- Water: County
Community & HOA
Location
- Region: Evington
Financial & listing details
- Price per square foot: $198/sqft
- Tax assessed value: $228,600
- Annual tax amount: $1,282
- Date on market: 11/9/2024
- Cumulative days on market: 55 days
Price history
| Date | Event | Price |
|---|---|---|
| 4/8/2025 | Sold | $277,500-2.6%$198/sqft |
Source:  LMLS #355644 Report a problem LMLS #355644 Report a problem | ||
| 1/3/2025 | Pending sale | $285,000$204/sqft |
Source: LMLS #355644 Report a problem | ||
| 11/9/2024 | Listed for sale | $285,000$204/sqft |
Source: LMLS #355644 Report a problem | ||
Public tax history
| Year | Property taxes | Tax assessment |
|---|---|---|
| 2023 | -- | $228,600 +33.6% |
| 2022 | $890 | $171,100 |
| 2021 | $890 | -- |
| 2020 | -- | -- |
| 2019 | $843 | $171,100 +5.6% |
| 2018 | $843 | $162,100 |
| 2017 | -- | $162,100 |
| 2016 | -- | $162,100 |
| 2015 | -- | $162,100 +0.8% |
| 2014 | -- | $160,800 |
| 2013 | -- | $160,800 |
| 2012 | -- | $160,800 |
| 2011 | -- | $160,800 +5% |
| 2010 | -- | $153,100 |
| 2009 | -- | $153,100 |
| 2008 | -- | $153,100 |
| 2007 | -- | $153,100 +31.2% |
| 2006 | -- | $116,700 |
| 2005 | -- | $116,700 |
| 2004 | -- | $116,700 |
| 2003 | -- | $116,700 +23.1% |
| 2002 | $540 | $94,784 |
| 2001 | $540 | $94,784 |
| 2000 | $540 | $94,784 |
Find assessor info on the county website
Neighborhood: 24550
Nearby homes
- $254,5003 bd2 ba1.2k sqft33 Luenburg Dr, Evington, VA 24550Off Market
- $200,000-- bd2 ba1.7k sqft61 Salem Rd, Evington, VA 24550Sold
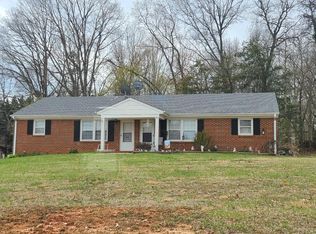
- $300,9003 bd2 ba1.3k sqft59 Luenburg Dr, Evington, VA 24550Off Market
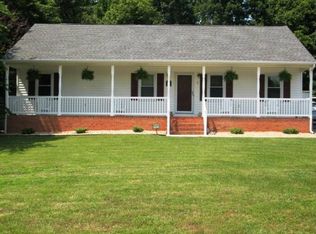
- $--2 bd1 ba-- sqft104 Salem Rd APT A, Evington, VA 24550Off Market
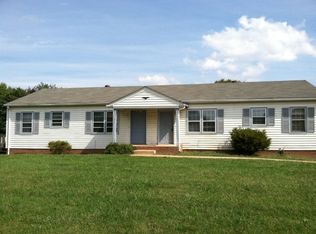
- $305,6003 bd2 ba1.7k sqft20 Luenburg Dr, Evington, VA 24550Off Market
- $322,7003 bd2 ba1.6k sqft22 Luenburg Dr, Evington, VA 24550Off Market
- $8502 bd1 ba861 sqft41 Salem Rd #B, Evington, VA 24550For Rent
- $--2 bd1 ba-- sqft41 Salem Rd #A, Evington, VA 24550Off Market
Nearby schools
GreatSchools rating
- 5/10Tomahawk Elementary SchoolGrades: PK-5Distance: 2.8 mi
- 5/10Brookville Middle SchoolGrades: 6-8Distance: 2.9 mi
- 6/10Brookville High SchoolGrades: 9-12Distance: 3 mi


Get pre-qualified for a loan
At Zillow Home Loans, we can pre-qualify you in as little as 5 minutes with no impact to your credit score.An equal housing lender. NMLS #10287.
- Virginia
- Campbell County
- Evington
- 24550
- 11 Luenburg Dr
Nearby cities
Nearby zip codes
Other Evington Topics
