Skip main navigation
Sold for $175,000
  • $175,000

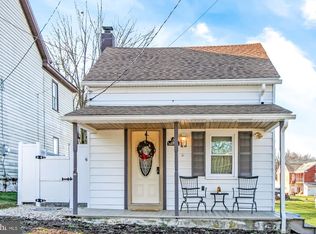
    11 Lumber St, Mertztown, PA 19539

    2beds
    1,000sqft
    Single Family Residence
    Built in 1900
    10,454.4 Square Feet Lot
    $230,000 Zestimate®
    $175/sqft
    $1,714 Estimated rent

    Home value

    $230,000

    $216,000 - $244,000

    $1,714/mo

    Zestimate® history
    Loading
    Loading...

    Owner options

    List your home for rent

    $1,714/mo

    Rent Zestimate®

    Find your next renter with Zillow Rental Manager. Plus, with online applications, you can quickly screen prospective tenants – for free.

    Learn more

    $1,714/mo

    Rent Zestimate®

    Refinance and save

    $1,241/mo

    Est. payment

    Refinancing to a lower rate could help reduce your monthly payments and save thousands over the life of the loan.

    See today's rates

    $1,241/mo

    Est. payment

    Explore your selling options

    Work with a Zillow partner agent

    Leverage their expertise and Zillow's premium Showcase listings to get your home seen by more buyers.

    Get started

    List with your own agent

    Get your home in front of millions of buyers by listing it on Zillow.

    Learn how to do it

    Sell it yourself

    Take full control of how buyers see your home on Zillow by listing For Sale by Owner (FSBO).

    List your home

    What's special

    Large kitchenNatural lightNew vinyl windows throughoutFresh paint
    Welcome to 11 Lumber Street! This 2 Bedroom, 1 Full Bathroom is ready for its new owners. Set at the edge of Berks & Lehigh counties in peacefully quiet Mertztown, this quaint home is away from the 'hustle & bustle', but still conveniently located near shopping, restaurants, and major highways. Entering through the side door you enter the Mudroom. The 1st floor boasts a large Kitchen, spacious Living Room, Full Bathroom, and 1st floor Bedroom. The second floor includes a large (10 X 17) 2nd bedroom and 13 X 10 Flex room. You'll notice fresh paint and new vinyl windows throughout - allowing an abundance of natural light to brighten the space. The basement is ideal for storage and includes a laundry hook up. In the back yard, easily store your tools, lawn equipment, etc. in the large storage shed. With a wide open quarter acre, the wood-lined back yard is primed for entertaining your guests, and staying warm around the large firepit. Schedule your showing today!

    Zillow last checked:

    Listing updated:

    Listed by:

    Matt Ricchio 484-437-6600,

    Keller Williams Allentown

    Bought with:

    Don Longacre, RB041351L

    Century 21 Longacre Realty

    Source: GLVR,MLS#: 726646MLS LogoOriginating MLS: Lehigh Valley MLS

    Facts & features

    Interior

    Bedrooms & bathrooms
    • Bedrooms: 2
    • Bathrooms: 1
    • Full bathrooms: 1
    Bedroom
    • Level: Second
    • Dimensions: 10.00 x 17.00
    Bedroom
    • Level: First
    • Dimensions: 12.00 x 9.50
    Other
    • Level: First
    • Dimensions: 7.50 x 9.00
    Kitchen
    • Level: First
    • Dimensions: 14.00 x 9.50
    Laundry
    • Level: First
    • Dimensions: 9.50 x 5.00
    Living room
    • Level: First
    • Dimensions: 27.00 x 9.00
    Other
    • Level: Second
    • Dimensions: 13.00 x 10.00
    Heating
    • Forced Air, Gas
    Cooling
    • None
    Appliances
    • Included: Electric Water Heater, Gas Cooktop, Gas Oven, Oven, Range, Refrigerator
    Features
    • Eat-in Kitchen
    • Flooring: Concrete, Hardwood, Linoleum
    • Basement: Full
    Interior area
    • Total interior livable area: 1,000 sqft
    • Finished area above ground: 1,000
    • Finished area below ground: 0

    Property

    Parking
    • Total spaces: 4
    • Parking features: Driveway
    • Garage spaces: 4
    • Has uncovered spaces: Yes
    Features
    • Levels: One and One Half
    • Stories: 1
    • Patio & porch: Patio
    • Exterior features: Fire Pit, Patio, Shed
    • Has view: Yes
    • View description: Hills
    Lot
    • Size: 10,454 sqft
    • Features: Flat
    Details
    • Additional structures: Shed(s)
    • Parcel number: 59547315541167
    • Zoning: RESI
    • Special conditions: None

    Construction

    Type & style
    • Home type: SingleFamily
    • Architectural style: Cape Cod
    • Property subtype: Single Family Residence
    Materials
    • Aluminum Siding, Block, Concrete
    • Roof: Asphalt,Fiberglass
    Condition
    • Unknown
    • Year built: 1900

    Utilities & green energy

    • Electric: 100 Amp Service, Circuit Breakers
    • Sewer: Septic Tank
    • Water: Well

    Community & neighborhood

    Senior living
    • Senior community: Yes
    Location
    • Region: Mertztown
    • Subdivision: Not in Development

    Other

    Other facts
    • Listing terms: Cash,Conventional
    • Ownership type: Fee Simple

    Price history

    DateEventPrice
    1/26/2024Sold$175,000-2.8%$175/sqft
    Source: GLVR #726646 Report a problem
    12/29/2023Pending sale$180,000$180/sqft
    Source: Bright MLS #PABK2036638 Report a problem
    12/1/2023Listed for sale$180,000$180/sqft
    Source: Bright MLS #PABK2036638 Report a problem
    11/27/2023Pending sale$180,000$180/sqft
    Source: GLVR #726646 Report a problem
    11/20/2023Price change$180,000-10%$180/sqft
    Source: Bright MLS #PABK2036638 Report a problem
    11/3/2023Listed for sale$200,000$200/sqft
    Source: Bright MLS #PABK2036638 Report a problem

    Public tax history

    YearProperty taxesTax assessment
    2025$2,952 +0.9%$61,900
    2024$2,927 +2.1%$61,900
    2023$2,867 +2.3%$61,900
    2022$2,803 +0.8%$61,900
    2021$2,782 +0.8%$61,900
    2020$2,761 +1.5%$61,900
    2019$2,721 +1.1%$61,900
    2018$2,692 +1.8%$61,900
    2017$2,644 +328.6%$61,900
    2016$617 $61,900
    2015$617 $61,900
    2014-- $61,900
    2013-- $61,900
    2012-- $61,900
    2011-- $61,900
    2010-- $61,900
    2009-- $61,900
    2008-- $61,900
    2007-- $61,900
    2006-- $61,900
    2005-- $61,900
    2004-- $61,900
    2003-- $61,900
    2002-- $61,900
    2000-- $61,900

    Find assessor info on the county website

    Neighborhood: 19539

    Nearby schools

    GreatSchools rating
    Schools provided by the listing agent
    • Elementary: Brandywine
    • Middle: Brandywine Heights
    • High: Brandywine Heights

    Source: GLVR. This data may not be complete. We recommend contacting the local school district to confirm school assignments for this home.

    Get a cash offer in 3 minutes
    Find out how much your home could sell for in as little as 3 minutes with a no-obligation cash offer.
    Estimated market value
    $230,000
    Get a cash offer in 3 minutes
    Find out how much your home could sell for in as little as 3 minutes with a no-obligation cash offer.
    Estimated market value
    $230,000