Welcome to 11 Lyndale Rd, Worcester, MA, an inviting single-family residence built in 1958, offering 1136 square feet of comfortable living space. This ready-to-move-in ranch-style home presents a wonderful opportunity for a relaxed and convenient lifestyle. The kitchen is thoughtfully designed with a peninsula, providing both functional workspace and a casual dining area. The living room serves as a warm and inviting gathering space, centered around a cozy fireplace. This home includes two bedrooms and one full bathroom, along with an additional half bathroom for convenience in the basement. A full basement offers ample storage or potential for future expansion. The attached two-car garage provides secure parking and direct access. Outside, a private yard and a patio create ideal settings for outdoor enjoyment and entertaining. Discover the charm and comfort of this delightful property, ready to welcome you home.
Sold for $435,000
$435,000
11 Lyndale Rd, Worcester, MA 01606
2beds
1,136sqft
Single Family Residence
Built in 1958
0.25 Acres Lot
$449,800 Zestimate®
$383/sqft
$2,293 Estimated rent
Home value
$449,800
$427,000 - $472,000
$2,293/mo
Zestimate® history
Owner options
List your home for rent
$2,293/mo
Rent Zestimate®
Find your next renter with Zillow Rental Manager. Plus, with online applications, you can quickly screen prospective tenants – for free.
$2,293/mo
Rent Zestimate®
Refinance and save
$2,968/mo
Est. payment
Refinancing to a lower rate could help reduce your monthly payments and save thousands over the life of the loan.
$2,968/mo
Est. payment
Explore your selling options
Work with a Zillow partner agent
Leverage their expertise and Zillow's premium Showcase listings to get your home seen by more buyers.
Get startedList with your own agent
Get your home in front of millions of buyers by listing it on Zillow.
Learn how to do itSell it yourself
Take full control of how buyers see your home on Zillow by listing For Sale by Owner (FSBO).
List your homeWhat's special
Cozy fireplacePrivate yardFunctional workspaceCasual dining areaTwo bedrooms
Zillow last checked:
Listing updated:
Listed by:
The Riel Estate Team 774-200-8697,
Keller Williams Pinnacle Central 508-754-3020,
Nathan Riel 774-200-8697
Bought with:
Scott King
Bridge Realty
Source: MLS PIN,MLS#: 73559706
Facts & features
Interior
Bedrooms & bathrooms
- Bedrooms: 2
- Bathrooms: 2
- Full bathrooms: 1
- 1/2 bathrooms: 1
Primary bedroom
- Features: Flooring - Hardwood
- Level: First
- Area: 189.83
- Dimensions: 16.75 x 11.33
Bedroom 2
- Features: Flooring - Hardwood
- Level: First
- Area: 121.63
- Dimensions: 10.5 x 11.58
Bathroom 1
- Features: Flooring - Stone/Ceramic Tile
- Level: First
- Area: 59.89
- Dimensions: 7.33 x 8.17
Bathroom 2
- Level: Basement
Dining room
- Features: Flooring - Hardwood
- Level: First
- Area: 121.63
- Dimensions: 10.5 x 11.58
Kitchen
- Features: Flooring - Stone/Ceramic Tile
- Level: First
- Area: 136.1
- Dimensions: 11.75 x 11.58
Living room
- Features: Flooring - Hardwood
- Level: First
- Area: 280.63
- Dimensions: 20.92 x 13.42
Heating
- Baseboard, Natural Gas
Cooling
- None
Appliances
- Included: Gas Water Heater, Water Heater, Range, Dishwasher, Microwave, Refrigerator, Washer, Dryer
Features
- Sun Room
- Flooring: Tile, Hardwood, Flooring - Stone/Ceramic Tile
- Basement: Full
- Number of fireplaces: 2
Interior area
- Total structure area: 1,136
- Total interior livable area: 1,136 sqft
- Finished area above ground: 1,136
Property
Parking
- Total spaces: 6
- Parking features: Attached, Paved Drive, Off Street
- Attached garage spaces: 2
- Uncovered spaces: 4
Features
- Patio & porch: Porch
- Exterior features: Porch
Lot
- Size: 0.25 Acres
Details
- Parcel number: M:22 B:042 L:00006,1783764
- Zoning: RS-7
Construction
Type & style
- Home type: SingleFamily
- Architectural style: Ranch
- Property subtype: Single Family Residence
Materials
- Frame
- Foundation: Concrete Perimeter
- Roof: Shingle
Condition
- Year built: 1958
Utilities & green energy
- Electric: Circuit Breakers
- Sewer: Public Sewer
- Water: Public
Community & HOA
HOA
- Has HOA: No
Location
- Region: Worcester
Financial & listing details
- Price per square foot: $383/sqft
- Tax assessed value: $387,100
- Annual tax amount: $5,106
- Date on market: 9/23/2026
- Road surface type: Paved
Price history
| Date | Event | Price |
|---|---|---|
| 10/15/2026 | Sold | $435,000-3.3%$383/sqft |
Source: MLS PIN #73559706 Report a problem | ||
| 9/3/2026 | Pending sale | $449,900$396/sqft |
Source: MLS PIN #73559706 Report a problem | ||
| 9/1/2026 | Listed for sale | $449,900$396/sqft |
Source: MLS PIN #73559706 Report a problem | ||
| 8/25/2026 | Pending sale | $449,900$396/sqft |
Source: MLS PIN #73559706 Report a problem | ||
| 8/17/2026 | Price change | $449,900-4.3%$396/sqft |
Source: MLS PIN #73559706 Report a problem | ||
| 8/5/2026 | Listed for sale | $469,900+168.5%$414/sqft |
Source: MLS PIN #73559706 Report a problem | ||
| 6/15/2012 | Sold | $175,000-7.4%$154/sqft |
Source: Public Record Report a problem | ||
| 5/2/2012 | Listed for sale | $189,000$166/sqft |
Source: Coldwell Banker Residential Brokerage - Worcester #71374332 Report a problem | ||
Public tax history
| Year | Property taxes | Tax assessment |
|---|---|---|
| 2025 | $5,106 +2.2% | $387,100 +6.5% |
| 2024 | $4,997 +3.3% | $363,400 +7.7% |
| 2023 | $4,838 +12.6% | $337,400 +19.4% |
| 2022 | $4,297 +1.1% | $282,500 +8.2% |
| 2021 | $4,249 +4.2% | $261,000 +8.8% |
| 2020 | $4,078 +6.2% | $239,900 +12.5% |
| 2019 | $3,839 +3.3% | $213,300 +8.5% |
| 2018 | $3,718 -1.6% | $196,600 |
| 2017 | $3,779 +1.9% | $196,600 +9.3% |
| 2016 | $3,708 +2.7% | $179,900 |
| 2015 | $3,611 +2.7% | $179,900 |
| 2014 | $3,515 +3.9% | $179,900 -1.2% |
| 2013 | $3,383 +5% | $182,100 -4.1% |
| 2012 | $3,223 +13.3% | $189,800 +1.1% |
| 2010 | $2,844 -1.1% | $187,700 -11.9% |
| 2009 | $2,877 -0.3% | $213,100 -7.4% |
| 2008 | $2,887 +2.7% | $230,200 -0.9% |
| 2007 | $2,811 +4.3% | $232,300 +8% |
| 2006 | $2,694 +0% | $215,000 +5.2% |
| 2005 | $2,693 +5% | $204,300 +17.5% |
| 2004 | $2,564 +1.6% | $173,800 +11.3% |
| 2003 | $2,523 +3.2% | $156,100 +14% |
| 2002 | $2,444 +18.7% | $136,900 +22.8% |
| 2000 | $2,059 +14.3% | $111,500 +15.5% |
| 1997 | $1,802 | $96,500 |
Find assessor info on the county website
Neighborhood: 01606
Nearby homes
- $415,3003 bd1 ba1.1k sqft15 Lyndale Rd, Worcester, MA 01606Off Market
- $494,4004 bd2 ba1.6k sqft7 Lyndale Rd, Worcester, MA 01606Off Market
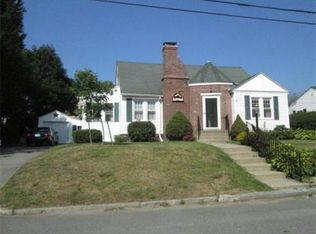
- $400,4003 bd1 ba1.1k sqft12 Lyndale Rd, Worcester, MA 01606Off Market
- $514,4004 bd2 ba2k sqft14 Lyndale Rd, Worcester, MA 01606Off Market
- $438,2002 bd1 ba1.2k sqft215 Burncoat St, Worcester, MA 01606Off Market
- $386,5004 bd1 ba1.4k sqft10 Lyndale Rd, Worcester, MA 01606Off Market
- $672,9005 bd3 ba2.8k sqft209 Burncoat St, Worcester, MA 01606Off Market
- $449,9003 bd2 ba1.3k sqft8 Lyndale Rd, Worcester, MA 01606Pending
Nearby schools
GreatSchools rating
- 6/10Thorndyke Road SchoolGrades: K-6Distance: 0.1 mi
- 4/10Burncoat Middle SchoolGrades: 7-8Distance: 0.2 mi
- 2/10Burncoat Senior High SchoolGrades: 9-12Distance: 0.2 mi
Get a cash offer in 3 minutes
Find out how much your home could sell for in as little as 3 minutes with a no-obligation cash offer.
Estimated market value
$449,800
Get a cash offer in 3 minutes
Find out how much your home could sell for in as little as 3 minutes with a no-obligation cash offer.
Estimated market value
$449,800
- Massachusetts
- Worcester County
- Worcester
- 01606
- 11 Lyndale Rd
