Are you looking for a charming, move-in ready, 2-story home with new paint and new carpet, that's perfectly situated on a spacious, slightly shaded .44 acre corner lot? Do you want to enjoy the convenience of being less than a 30 minute drive to Fort Liberty and still close to local schools, restaurants, a local brewery, grocery stores, parks and golf courses? Buffalo Lake is around the corner! If so-- park the car and step in off the front porch to a cozy and comfortable living room with living area that flows seamlessly into an open kitchen with newer SS appliances then out through the back sliding door to a large, open fenced in back yard! This floorplan offers a rare 4th larger room layout with ample space, an office nook with glass privacy doors is inside this 4th room. There's also a closet and the right amount of natural light. The 4th room could also be used as a large office, nursery, man cave/game room or bonus room, etc. Outside, the expansive and newly fenced yard provides endless possibilities for activities or for private relaxation. Whether grilling out on the concrete patio or pushing your child on a swing in the yard, this lot can accommodate your vision. Contact us today to schedule a viewing! The waste water permit is approved for 3 bedrooms only. The 4th larger room has a built-in closet. New appliances were installed in September and new roof is being installed the week of August 26th.
Sold for $293,900
$293,900
11 Macon Ct E, Sanford, NC 27332
3beds
2,043sqft
Single Family Residence, Residential
Built in 2005
0.44 Acres Lot
$306,800 Zestimate®
$144/sqft
$1,977 Estimated rent
Home value
$306,800
$291,000 - $322,000
$1,977/mo
Zestimate® history
Owner options
List your home for rent
$1,977/mo
Rent Zestimate®
Find your next renter with Zillow Rental Manager. Plus, with online applications, you can quickly screen prospective tenants – for free.
$1,977/mo
Rent Zestimate®
Refinance and save
$1,794/mo
Est. payment
Refinancing to a lower rate could help reduce your monthly payments and save thousands over the life of the loan.
$1,794/mo
Est. payment
Explore your selling options
Work with a Zillow partner agent
Leverage their expertise and Zillow's premium Showcase listings to get your home seen by more buyers.
Get startedList with your own agent
Get your home in front of millions of buyers by listing it on Zillow.
Learn how to do itSell it yourself
Take full control of how buyers see your home on Zillow by listing For Sale by Owner (FSBO).
List your homeWhat's special
Zillow last checked:
Listing updated:
Listed by:
Stephen Hughes stephen@hughespropertiesnc.com,
Hughes Properties
Bought with:
Chris C Tacia, 235141
Coldwell Banker Advantage #6
Source: Doorify MLS,MLS#: 10040325
Facts & features
Interior
Bedrooms & bathrooms
- Bedrooms: 3
- Bathrooms: 3
- Full bathrooms: 2
- 1/2 bathrooms: 1
Heating
- Electric, Fireplace Insert, Fireplace(s), Heat Pump, Propane
Cooling
- Ceiling Fan(s), Central Air, Electric
Appliances
- Included: Cooktop, Dishwasher, Electric Oven, Free-Standing Electric Range, Free-Standing Refrigerator, Freezer, Induction Cooktop, Microwave, Refrigerator, Stainless Steel Appliance(s)
- Laundry: Electric Dryer Hookup, Laundry Room, Lower Level
Features
- Ceiling Fan(s), Room Over Garage, Wired for Sound
- Flooring: Carpet, Ceramic Tile, Hardwood
- Number of fireplaces: 1
- Fireplace features: Blower Fan, Living Room, Propane
Interior area
- Total structure area: 2,043
- Total interior livable area: 2,043 sqft
- Finished area above ground: 2,043
- Finished area below ground: 0
Property
Parking
- Total spaces: 4
- Parking features: Concrete, Driveway, Garage, Garage Door Opener, Garage Faces Front, Kitchen Level
- Attached garage spaces: 2
Features
- Levels: Two
- Stories: 2
- Patio & porch: Front Porch, Patio
- Exterior features: Fenced Yard
- Fencing: Back Yard, Fenced, Full, Perimeter, Privacy, Wood
- Has view: Yes
Lot
- Size: 0.44 Acres
- Features: Back Yard, Corner Lot, Few Trees, Front Yard
Details
- Parcel number: 03958711 0020 37
- Zoning: RA-20R
- Special conditions: Standard
Construction
Type & style
- Home type: SingleFamily
- Architectural style: Traditional
- Property subtype: Single Family Residence, Residential
Materials
- Lap Siding, Vinyl Siding
- Foundation: Slab
- Roof: Asphalt, Shingle
Condition
- New construction: No
- Year built: 2005
Utilities & green energy
- Sewer: Septic Tank
- Water: Public
- Utilities for property: Cable Available, Electricity Connected, Septic Connected, Water Connected, Propane
Community & HOA
Community
- Subdivision: Highland Forest
HOA
- Has HOA: No
Location
- Region: Sanford
Financial & listing details
- Price per square foot: $144/sqft
- Tax assessed value: $210,578
- Annual tax amount: $1,582
- Date on market: 7/10/2024
- Road surface type: Asphalt
Price history
| Date | Event | Price |
|---|---|---|
| 9/27/2024 | Sold | $293,900-1.7%$144/sqft |
Source:  Doorify MLS #10040325 Report a problem Doorify MLS #10040325 Report a problem | ||
| 8/27/2024 | Pending sale | $298,900$146/sqft |
Source: Doorify MLS #10040325 Report a problem | ||
| 7/26/2024 | Price change | $298,900-3.5%$146/sqft |
Source: Doorify MLS #10040325 Report a problem | ||
| 7/10/2024 | Listed for sale | $309,900+83.7%$152/sqft |
Source: Doorify MLS #10040325 Report a problem | ||
| 3/24/2021 | Listing removed | -- |
Source: Owner Report a problem | ||
| 7/27/2015 | Listing removed | $1,250$1/sqft |
Source: Owner Report a problem | ||
| 7/10/2015 | Listed for rent | $1,250$1/sqft |
Source: Owner Report a problem | ||
| 8/31/2011 | Listing removed | $168,700$83/sqft |
Source: Listhub #362670 Report a problem | ||
| 6/23/2011 | Price change | $168,700-1.9%$83/sqft |
Source: Listhub #362670 Report a problem | ||
| 3/30/2011 | Listed for sale | $172,000+12.1%$84/sqft |
Source: Listhub #362670 Report a problem | ||
| 5/27/2005 | Sold | $153,500+1179.2%$75/sqft |
Source: Public Record Report a problem | ||
| 3/14/2005 | Sold | $12,000$6/sqft |
Source: Public Record Report a problem | ||
Public tax history
| Year | Property taxes | Tax assessment |
|---|---|---|
| 2025 | $1,582 | $210,578 |
| 2024 | $1,582 | $210,578 |
| 2023 | $1,582 +1.3% | $210,578 |
| 2022 | $1,561 +4.3% | $210,578 +28.3% |
| 2021 | $1,497 +1.1% | $164,160 |
| 2020 | $1,480 +1% | $164,160 |
| 2019 | $1,465 +1.1% | $164,160 |
| 2018 | $1,449 -6.5% | $164,160 |
| 2017 | $1,550 | $164,160 -6.8% |
| 2016 | -- | $176,150 |
| 2015 | -- | $176,150 |
| 2014 | -- | $176,150 |
| 2012 | -- | $176,150 |
| 2011 | -- | $176,150 |
| 2010 | -- | $176,150 |
| 2009 | -- | $176,150 +25.3% |
| 2008 | -- | $140,600 |
| 2007 | -- | $140,600 |
| 2006 | -- | $140,600 +837.3% |
| 2005 | -- | $15,000 |
| 2004 | -- | $15,000 |
Find assessor info on the county website
Neighborhood: Barbecue
Nearby homes
- $300,1003 bd2 ba1.8k sqft33 Macon Ct E, Sanford, NC 27332Off Market
- $313,0004 bd2 ba1.9k sqft10 Macon Ct W, Sanford, NC 27332Off Market
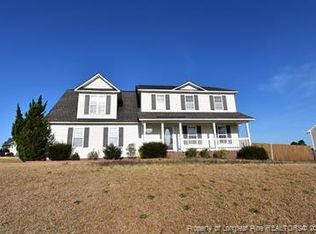
- $291,2003 bd2 ba1.9k sqft230 Highland Forest Dr, Sanford, NC 27332Off Market

- $272,5003 bd2 ba1.9k sqft160 Highland Forest Dr, Sanford, NC 27332Sold
- $273,3003 bd2 ba1.7k sqft51 Macon Ct E, Sanford, NC 27332Off Market
- $294,6003 bd3 ba2k sqft11 Lansing Ct W, Sanford, NC 27332Off Market
- $290,0003 bd2 ba1.9k sqft55 Lansing Ct E, Sanford, NC 27332Off Market
- $280,1003 bd2 ba1.7k sqft30 Macon Ct E, Sanford, NC 27332Off Market
Nearby schools
GreatSchools rating
- 4/10Highland ElementaryGrades: PK-5Distance: 0.8 mi
- 6/10Highland MiddleGrades: 6-8Distance: 0.9 mi
- 3/10Western Harnett HighGrades: 9-12Distance: 3.2 mi
Schools provided by the listing agent
- Elementary: Harnett County Schools
- Middle: Harnett County Schools
Source: Doorify MLS. This data may not be complete. We recommend contacting the local school district to confirm school assignments for this home.


Get pre-qualified for a loan
At Zillow Home Loans, we can pre-qualify you in as little as 5 minutes with no impact to your credit score.An equal housing lender. NMLS #10287.
Sell for more on Zillow
Get a Zillow Showcase℠ listing at no additional cost and you could sell for .
$306,800
2% more
+$6,136
With Zillow Showcase(estimated)
$312,936
- North Carolina
- Harnett County
- Sanford
- 27332
- Barbecue
- 11 Macon Ct E
Nearby cities
Nearby neighborhoods
Nearby zip codes
Other Sanford Topics
