Skip main navigation
Sold for $602,000
Street View
  • $602,000

    11 Madison Lane, Simsbury, CT 06092

    4beds
    3,187sqft
    Single Family Residence
    Built in 1966
    0.74 Acres Lot
    $705,900 Zestimate®
    $189/sqft
    $4,022 Estimated rent

    Home value

    $705,900

    $671,000 - $741,000

    $4,022/mo

    Zestimate® history
    Loading
    Loading...

    Owner options

    List your home for rent

    $4,022/mo

    Rent Zestimate®

    Find your next renter with Zillow Rental Manager. Plus, with online applications, you can quickly screen prospective tenants – for free.

    Learn more

    $4,022/mo

    Rent Zestimate®

    Refinance and save

    $4,289/mo

    Est. payment

    Refinancing to a lower rate could help reduce your monthly payments and save thousands over the life of the loan.

    See today's rates

    $4,289/mo

    Est. payment

    Explore your selling options

    Work with a Zillow partner agent

    Leverage their expertise and Zillow's premium Showcase listings to get your home seen by more buyers.

    Get started

    List with your own agent

    Get your home in front of millions of buyers by listing it on Zillow.

    Learn how to do it

    Sell it yourself

    Take full control of how buyers see your home on Zillow by listing For Sale by Owner (FSBO).

    List your home

    What's special

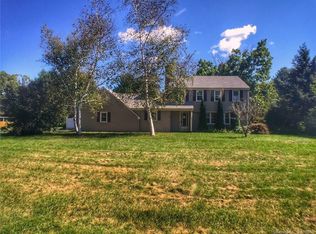
    SUCH A BEAUTY! This amazing Split Level has it all! Nestled in one of the most desirable neighborhoods in Mountain Farms, this home features 4 bedrooms, 2.1 baths and a 4 season sunroom ready for relaxing with a good book or entertaining friends and family! Master suite with cathedral ceiling, private TREX deck, walk in closet with organizers, Jacuzzi tub and double sink vanity! There is a 1st floor laundry, central air, gas heat and new septic system in 2015 along with an additional 812sf in the partially finished lower level! The home features gas heat, central air, and a new septic system (2015). Notable upgrades include a gas water heater (2016), roof (2016), solar panels (2021) and HVAC (2018). Family room with fireplace and custom-built ins, formal dining room and eat in kitchen! Step out onto your beautiful stone patio and enjoy a lush backyard with garden area! Close to local shops, restaurants and biking/hiking trails!

    Zillow last checked:

    Listing updated:

    Listed by:

    Jessica C. Starr 860-690-0679,

    KW Legacy Partners 860-313-0700

    Bought with:

    Fawn Murray, RES.0825809

    Coldwell Banker Realty

    Source: Smart MLS,MLS#: 170624625MLS Logo

    Facts & features

    Interior

    Bedrooms & bathrooms
    • Bedrooms: 4
    • Bathrooms: 3
    • Full bathrooms: 2
    • 1/2 bathrooms: 1
    Primary bedroom
    • Features: Cathedral Ceiling(s), French Doors, Full Bath, Whirlpool Tub, Walk-In Closet(s)
    • Level: Upper
    • Area: 264 Square Feet
    • Dimensions: 12 x 22
    Bedroom
    • Features: Ceiling Fan(s), Hardwood Floor
    • Level: Upper
    • Area: 121 Square Feet
    • Dimensions: 11 x 11
    Bedroom
    • Level: Upper
    • Area: 132 Square Feet
    • Dimensions: 11 x 12
    Bedroom
    • Features: Ceiling Fan(s), Hardwood Floor
    • Level: Upper
    • Area: 143 Square Feet
    • Dimensions: 11 x 13
    Dining room
    • Features: Wall/Wall Carpet
    • Level: Main
    • Area: 143 Square Feet
    • Dimensions: 11 x 13
    Family room
    • Features: Ceiling Fan(s), Hardwood Floor
    • Level: Main
    • Area: 300 Square Feet
    • Dimensions: 12 x 25
    Kitchen
    • Features: Tile Floor
    • Level: Main
    • Area: 192 Square Feet
    • Dimensions: 12 x 16
    Living room
    • Features: Bay/Bow Window, Built-in Features, Fireplace
    • Level: Main
    • Area: 242 Square Feet
    • Dimensions: 11 x 22
    Rec play room
    • Features: Wall/Wall Carpet
    • Level: Lower
    • Area: 286 Square Feet
    • Dimensions: 11 x 26
    Heating
    • Forced Air, Natural Gas
    Cooling
    • Central Air
    Appliances
    • Included: Oven/Range, Microwave, Refrigerator, Dishwasher, Disposal, Washer, Dryer, Gas Water Heater
    • Laundry: Lower Level
    Features
    • Basement: Partially Finished
    • Attic: None
    • Number of fireplaces: 3
    Interior area
    • Total structure area: 3,187
    • Total interior livable area: 3,187 sqft
    • Finished area above ground: 2,375
    • Finished area below ground: 812

    Property

    Parking
    • Total spaces: 2
    • Parking features: Attached
    • Attached garage spaces: 2
    Features
    • Levels: Multi/Split
    • Fencing: Partial
    Lot
    • Size: 0.74 Acres
    • Features: Subdivided, Level, Few Trees
    Details
    • Parcel number: 695878
    • Zoning: R40OS

    Construction

    Type & style
    • Home type: SingleFamily
    • Architectural style: Split Level
    • Property subtype: Single Family Residence
    Materials
    • Wood Siding
    • Foundation: Concrete Perimeter
    • Roof: Asphalt
    Condition
    • New construction: No
    • Year built: 1966
    Details
    • Warranty included: Yes

    Utilities & green energy

    • Sewer: Septic Tank
    • Water: Public
    Green energy
    • Energy generation: Solar

    Community & neighborhood

    Community
    • Community features: Basketball Court, Health Club, Library, Park, Public Rec Facilities, Shopping/Mall, Stables/Riding, Tennis Court(s)
    Location
    • Region: West Simsbury

    Price history

    DateEventPrice
    4/15/2024Sold$602,000+14.7%$189/sqft
    Source: Smart MLS #170624625 Report a problem
    3/26/2024Pending sale$525,000$165/sqft
    Source: Smart MLS #170624625 Report a problem
    2/28/2024Listed for sale$525,000+36%$165/sqft
    Source: Smart MLS #170624625 Report a problem
    6/10/2016Sold$386,000-9.2%$121/sqft
    Source: Smart MLS #G10121120 Report a problem
    5/2/2005Sold$425,000+61.6%$133/sqft
    Source: Public Record Report a problem
    8/21/1992Sold$263,000$83/sqft
    Source: Public Record Report a problem

    Public tax history

    YearProperty taxesTax assessment
    2025$10,918 +4.2%$319,620 +1.6%
    2024$10,474 +8%$314,440 +3.1%
    2023$9,700 +1.9%$304,850 +23.8%
    2022$9,516 $246,330
    2021$9,516 +4.2%$246,330
    2020$9,136 -0.6%$246,330
    2019$9,193 -0.7%$246,330
    2018$9,260 +13.1%$246,330 +16.7%
    2017$8,184 +4.4%$211,150
    2016$7,838 $211,150

    Find assessor info on the county website

    Neighborhood: West Simsbury

    Nearby schools

    GreatSchools rating
    Schools provided by the listing agent
    • Elementary: Tootin' Hills
    • High: Simsbury

    Source: Smart MLS. This data may not be complete. We recommend contacting the local school district to confirm school assignments for this home.

    Get pre-qualified for a loan
    At Zillow Home Loans, we can pre-qualify you in as little as 5 minutes with no impact to your credit score.

    An equal housing lender. NMLS #10287.

    Sell for more on Zillow
    Get a Zillow Showcase℠ listing at no additional cost and you could sell for .
    $705,900
    2% more
    +$14,118
    With Zillow Showcase(estimated)
    $720,018