Skip main navigation
Active under contract
  • Listed by: Duston Leddy Real Estate • Tom Gorski • Contact: Cell: 603-498-2857
    $465,000

    11 Magic Avenue, Rochester, NH 03868

    3beds
    1,706sqft
    : 
    $3,097/mo
    Get pre-qualified
    Single Family Residence
    Built in 1939
    0.32 Acres Lot
    $480,600 Zestimate®
    $273/sqft
    $-- HOA

    What's special

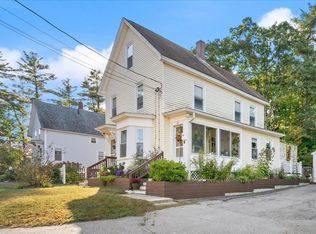
    Welcome to this charming bungalow-cape offering timeless character and thoughtful improvements throughout. Mini-splits provide year-round heating and cooling, complemented by a rebuilt rear deck, refinished hardwood floors in the first-floor primary bedroom, and new backyard fencing. The detached bonus space has been fully refinished with electricity and its own mini-split system, creating an ideal setting for a home office, studio, gym, or hobby space. Inside, a bright mudroom opens to the dining area and kitchen, where abundant natural light fills the space with warmth and comfort. The kitchen and bath feature granite countertops, refined fixtures, and bead board detailing. Additional enhancements include luxury vinyl plank flooring, refreshed lighting, fresh paint, newer carpeting upstairs, and an energy-efficient gas furnace. A move-in-ready home that blends charm, function, and versatile living spaces throughout. Open House Saturday, July 11th, 10:00 AM–12:00 PM.
    24 days
    |
    697
    |
    43
    |

    Zillow last checked:

    Listing updated:

    Listed by:

    Tom Gorski,

    Duston Leddy Real Estate Cell:603-498-2857

    Source: PrimeMLS,MLS#: 5098425MLS Logo

      Facts & features

      Interior

      Bedrooms & bathrooms
      • Bedrooms: 3
      • Bathrooms: 1
      • Full bathrooms: 1
      Heating
      • Natural Gas, Forced Air, Mini Split
      Cooling
      • Mini Split
      Appliances
      • Included: Dishwasher, Dryer, Microwave, Gas Range, Refrigerator, Washer
      • Laundry: In Basement
      Features
      • Ceiling Fan(s)
      • Flooring: Carpet, Wood, Vinyl Plank
      • Basement: Concrete Floor,Full,Exterior Stairs,Interior Stairs,Sump Pump,Unfinished,Interior Access,Exterior Entry,Interior Entry
      Interior area
      • Total structure area: 2,506
      • Total interior livable area: 1,706 sqft
      • Finished area above ground: 1,706
      • Finished area below ground: 0

      Property

      Parking
      • Total spaces: 2
      • Parking features: Paved, Driveway, Garage, Off Street, Detached
      • Garage spaces: 2
      • Has uncovered spaces: Yes
      Features
      • Levels: Two
      • Stories: 2
      • Patio & porch: Covered Porch
      • Exterior features: Deck, Garden, Shed
      • Fencing: Full
      • Frontage length: Road frontage: 96
      Lot
      • Size: 0.32 Acres
      • Features: Landscaped, Level, Sloped, Near Shopping, Neighborhood, Near Hospital
      Details
      • Additional structures: Outbuilding
      • Parcel number: RCHEM0103B0018L0000
      • Zoning description: R2

      Construction

      Type & style
      • Home type: SingleFamily
      • Architectural style: Bungalow,Cape
      • Property subtype: Single Family Residence
      Materials
      • Wood Frame, Vinyl Siding, Wood Siding
      • Foundation: Block
      • Roof: Membrane,Metal,Asphalt Shingle
      Condition
      • New construction: No
      • Year built: 1939

      Utilities & green energy

      • Electric: 200+ Amp Service, Circuit Breakers
      • Sewer: Public Sewer
      • Utilities for property: Cable at Site, Gas On-Site

      Community & HOA

      Community
      • Security: Carbon Monoxide Detector(s), HW/Batt Smoke Detector
      Location
      • Region: Rochester

      Financial & listing details

      • Price per square foot: $273/sqft
      • Tax assessed value: $332,700
      • Annual tax amount: $5,090
      • Date on market: 7/7/2026
      • Road surface type: Paved

        Estimated market value

        $480,600

        $457,000 - $505,000

        $2,674/mo

        Price history

        DateEventPrice
        7/9/2026Listed for sale$465,000+40.9%$273/sqft
        Source: PrimeMLS #5098425 Report a problem
        2/22/2022Sold$330,000+11.1%$193/sqft
        Source: PrimeMLS #4895742 Report a problem
        1/24/2022Contingent$296,900$174/sqft
        Source: PrimeMLS #4895742 Report a problem
        1/20/2022Listed for sale$296,900+137.5%$174/sqft
        Source: PrimeMLS #4895742 Report a problem
        9/16/2021Sold$125,000+792.9%$73/sqft
        Source: Public Record Report a problem
        6/4/2012Sold$14,000-57.4%$8/sqft
        Source: Public Record Report a problem
        9/24/2011Listing removed$32,900$19/sqft
        Source: Rocheleau Home Team #4080511 Report a problem
        7/27/2011Listed for sale$32,900-62.1%$19/sqft
        Source: Rocheleau Home Team #4080511 Report a problem
        5/1/2011Listing removed$86,900$51/sqft
        Source: RE/MAX COAST TO COAST PROPERTIES #4050718 Report a problem
        3/24/2011Listed for sale$86,900-30.1%$51/sqft
        Source: RE/MAX COAST TO COAST PROPERTIES #4050718 Report a problem
        1/10/2011Sold$124,300-30.9%$73/sqft
        Source: Public Record Report a problem
        3/13/2008Sold$179,900$105/sqft
        Source: Public Record Report a problem

        Public tax history

        YearProperty taxesTax assessment
        2024$4,941 +15.7%$332,700 +100.5%
        2023$4,270 +18.4%$165,900 +16.3%
        2022$3,605 +2.6%$142,600
        2021$3,515 +0.7%$142,600 +0.5%
        2020$3,492 -1.2%$141,900
        2019$3,533 +85.8%$141,900 +15.8%
        2018$1,902 +4.6%$122,500 +77.3%
        2017$1,819 +7.6%$69,100 +15.6%
        2016$1,690 +0.4%$59,800
        2015$1,683 +2.4%$59,800
        2014$1,643 -52.7%$59,800 -57.2%
        2011$3,475 +3.9%$139,800 -0.1%
        2010$3,345 +0.4%$140,000 -3.6%
        2009$3,333 -4.4%$145,300 -16.7%
        2008$3,486 +9%$174,400
        2006$3,198 $174,400
        Find assessor info on the county website

        Monthly payment

        Est. payment

        Payment breakdown

        Explore the cost of this home by adjusting the details. Changes won't be saved.
        All calculations are estimates and provided by Zillow, Inc. for informational purposes only. Actual amounts may vary.
        HOA fees may include property taxes on listings classified as Co-Ops. Contact the listing agent and/or owner for fee details.
        Mortgage interest rates are dependent on a number of factors, including credit score, down payment, and repayment length. Interest rate data provided by Zillow Group Marketplace, Inc. as of 1/1/1970 from various mortgage lenders with which we have lead or other similar arrangements; the Estimated Payment is an average of those rates.
        See how much you could borrow to make a competitive offer.

        Climate risks

        Neighborhood: 03868

        Getting around

        25 / 100
        Car-Dependent
        34 / 100
        Somewhat Bikeable

        Nearby schools

        GreatSchools rating
        Schools provided by the listing agent
        • Middle: Rochester Middle School
        • High: Spaulding High School
        • District: Rochester School District

        Source: PrimeMLS. This data may not be complete. We recommend contacting the local school district to confirm school assignments for this home.

        A local agent can set up tours, give advice and negotiate with sellers.

        A local lender can help you make sure your offer is ready when you are.

        Browse local experts

        Similar homes