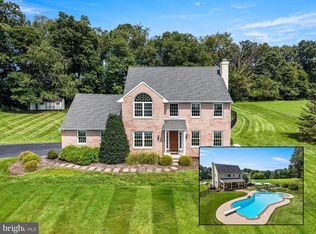
They don't build neighborhoods like this anymore. Location, location, location! Quintessential Americana neighborhood with only 15 well-situated private homes on a single cul de sac street. Super friendly neighbors, no HOA rules or fees to contend with, completely level lot, upgraded heavily throughout. Incredible indoor and outdoor living spaces. Fully finished lower level. Oversized 2-car garage. Whether for day to day living or hosting large gatherings, 11 Main Lin Drive is nicely outfitted with a transitional aesthetic and an intelligent layout. Located just up the street from the amenity-packed Brandywine YMCA with a full fitness center, Swim Team, Indoor/Outdoor Pools, Sports Fields & Courts, Playground, Walking Trail and wonderful Youth Summer Day Camps. Love fishing, hiking, mountain biking, kayaking/paddle boarding? In a matter of minutes, you can partake in all Hibernia County Park with Chambers Lake or Marsh Creek State Park with Marsh Creek Lake has to offer! Easily enjoy restaurants, shopping and your work commute via close by major routes 30/82/322 and the turnpike. TESLA SOLAR PANELS: OWNERS ARE 9 YEARS INTO A 20 YEAR AGREEMENT. MONTHLY CHARGES ARE STRICTLY BASED ON ENERGY USED. NO 'ADDITIONAL' FEE FOR LEASING THE PANELS. HOMEOWNERS ALWAYS HAVE THE OPTION TO PURCHSE THE PANELS IF PREFERRED. Professional Photos uploaded by 9/2. Schedule your tours now for 9/2+. She won't last long!
Coming soon 09/02
$564,900
11 Main Lin Dr, Coatesville, PA 19320
4beds
2,686sqft
Single Family Residence
Built in 1988
0.76 Acres Lot
$576,900 Zestimate®
$210/sqft
$-- HOA
What's special
- 9 days |
- 448 |
- 34 |
Zillow last checked:
Listing updated:
Listed by:
Kate Bailey 215-868-2450,
Coldwell Banker Realty (610) 363-6006
Source: Bright MLS,MLS#: PACT2133644
Facts & features
Interior
Bedrooms & bathrooms
- Bedrooms: 4
- Bathrooms: 3
- Full bathrooms: 2
- 1/2 bathrooms: 1
- Main level bathrooms: 1
Rooms
- Room types: Living Room, Dining Room, Primary Bedroom, Bedroom 2, Bedroom 3, Bedroom 4, Kitchen, Family Room, Foyer, Breakfast Room, Laundry, Office, Recreation Room, Media Room, Primary Bathroom, Full Bath, Half Bath
Primary bedroom
- Level: Upper
- Area: 180 Square Feet
- Dimensions: 15 X 12
Bedroom 2
- Level: Upper
- Area: 144 Square Feet
- Dimensions: 12 X 12
Bedroom 3
- Level: Upper
- Area: 108 Square Feet
- Dimensions: 12 X 9
Bedroom 4
- Level: Upper
- Area: 96 Square Feet
- Dimensions: 12 X 8
Primary bathroom
- Level: Upper
Breakfast room
- Level: Main
- Area: 175 Square Feet
- Dimensions: 25 X 7
Dining room
- Level: Main
- Area: 132 Square Feet
- Dimensions: 12 X 11
Family room
- Level: Main
- Area: 204 Square Feet
- Dimensions: 17 X 12
Foyer
- Level: Main
- Area: 56 Square Feet
- Dimensions: 8 X 7
Other
- Level: Upper
Half bath
- Level: Main
Kitchen
- Level: Main
- Area: 260 Square Feet
- Dimensions: 26 X 10
Laundry
- Level: Main
Living room
- Level: Main
- Area: 209 Square Feet
- Dimensions: 19 X 11
Media room
- Level: Lower
- Area: 352 Square Feet
- Dimensions: 22 X 16
Office
- Level: Lower
- Area: 90 Square Feet
- Dimensions: 10 X 9
Recreation room
- Level: Lower
- Area: 210 Square Feet
- Dimensions: 15 X 14
Heating
- Forced Air, Active Solar, Electric, Solar
Cooling
- Central Air, Solar Photovoltaic
Appliances
- Included: Microwave, Built-In Range, Disposal, Dishwasher, Dryer, Energy Efficient Appliances, Double Oven, Oven/Range - Electric, Refrigerator, Stainless Steel Appliance(s), Washer, Water Heater
- Laundry: Main Level, Laundry Room
Features
- Attic, Bathroom - Tub Shower, Breakfast Area, Built-in Features, Butlers Pantry, Ceiling Fan(s), Chair Railings, Crown Molding, Dining Area, Open Floorplan, Eat-in Kitchen, Kitchen - Gourmet, Kitchen Island, Kitchen - Table Space, Pantry, Primary Bath(s), Recessed Lighting, Upgraded Countertops, Wainscotting, Walk-In Closet(s), 9'+ Ceilings, High Ceilings
- Flooring: Luxury Vinyl, Carpet
- Windows: Skylight(s), Window Treatments
- Basement: Connecting Stairway,Full,Improved,Interior Entry,Shelving,Walk-Out Access
- Number of fireplaces: 1
- Fireplace features: Brick, Mantel(s), Gas/Propane
Interior area
- Total structure area: 2,686
- Total interior livable area: 2,686 sqft
- Finished area above ground: 2,176
- Finished area below ground: 510
Property
Parking
- Total spaces: 6
- Parking features: Storage, Built In, Covered, Garage Faces Front, Garage Door Opener, Inside Entrance, Oversized, Attached, Driveway, On Street
- Attached garage spaces: 2
- Uncovered spaces: 4
Accessibility
- Accessibility features: None
Features
- Levels: Two
- Stories: 2
- Patio & porch: Deck, Patio, Porch, Roof
- Exterior features: Awning(s), Lighting
- Pool features: None
- Fencing: Invisible
Lot
- Size: 0.76 Acres
- Features: Backs to Trees, Cleared, Cul-De-Sac, Front Yard, Landscaped, Level, Open Lot, Pond, Rear Yard, SideYard(s)
Details
- Additional structures: Above Grade, Below Grade
- Parcel number: 2907 0151.01D0
- Zoning: R10
- Special conditions: Standard
- Other equipment: Negotiable
- Horses can be raised: Yes
Construction
Type & style
- Home type: SingleFamily
- Architectural style: Traditional,Transitional
- Property subtype: Single Family Residence
Materials
- Vinyl Siding
- Foundation: Concrete Perimeter
- Roof: Pitched,Shingle
Condition
- Excellent
- New construction: Yes
- Year built: 1988
Utilities & green energy
- Electric: 200+ Amp Service
- Sewer: Public Sewer
- Water: Public
Green energy
- Energy efficient items: Appliances, Construction
- Energy generation: PV Solar Array(s) Leased
Community & HOA
Community
- Subdivision: Wynnewood
HOA
- Has HOA: No
Location
- Region: Coatesville
- Municipality: WEST BRANDYWINE TWP
Financial & listing details
- Price per square foot: $210/sqft
- Tax assessed value: $170,130
- Annual tax amount: $9,320
- Date on market: 9/2/2026
- Listing agreement: Exclusive Right To Sell
- Listing terms: Cash,Conventional,FHA
- Inclusions: Washer, Dryer, Refrigerator
- Ownership: Fee Simple
Estimated market value
$576,900
$542,000 - $617,000
$3,060/mo
Price history
| Date | Event | Price |
|---|---|---|
| 5/15/2025 | Sold | $550,000+10.2%$205/sqft |
Source:  Bright MLS #PACT2069984 Report a problem Bright MLS #PACT2069984 Report a problem | ||
| 3/11/2025 | Contingent | $499,000$186/sqft |
Source: Bright MLS #PACT2069984 Report a problem | ||
| 3/4/2025 | Listed for sale | $499,000$186/sqft |
Source: Bright MLS #PACT2069984 Report a problem | ||
Public tax history
| Year | Property taxes | Tax assessment |
|---|---|---|
| 2026 | $9,056 +2.9% | $170,130 |
| 2025 | $8,801 +1.2% | $170,130 |
| 2024 | $8,697 +2.1% | $170,130 |
| 2023 | $8,519 +1.2% | $170,130 |
| 2022 | $8,417 +3.2% | $170,130 |
| 2021 | $8,157 +430.4% | $170,130 |
| 2020 | $1,538 -79.2% | $170,130 |
| 2019 | $7,389 +4.4% | $170,130 |
| 2018 | $7,076 +9899.8% | $170,130 |
| 2017 | $71 -98.7% | $170,130 |
| 2016 | $5,444 | $170,130 |
| 2015 | $5,444 | $170,130 |
| 2014 | $5,444 | $170,130 |
| 2013 | -- | $170,130 |
| 2012 | -- | $170,130 |
| 2011 | -- | $170,130 |
| 2010 | -- | $170,130 |
| 2009 | -- | $170,130 +5.2% |
| 2008 | -- | $161,790 |
| 2007 | -- | $161,790 |
| 2006 | -- | $161,790 |
| 2005 | -- | $161,790 |
| 2004 | -- | $161,790 +1.6% |
| 2003 | -- | $159,250 |
| 2000 | -- | $159,250 |
Find assessor info on the county website
Monthly payment
Est. payment
Payment breakdown
Explore the cost of this home by adjusting the details. Changes won't be saved.Climate risks
Neighborhood: 19320
Nearby schools
GreatSchools rating
- 4/10Reeceville El SchoolGrades: K-5Distance: 0.9 mi
- 4/10Coatesville Intermediate High SchoolGrades: 8-9Distance: 1.9 mi
- 4/10Coatesville Area Senior High SchoolGrades: 10-12Distance: 2.2 mi
Schools provided by the listing agent
- District: Coatesville Area
Source: Bright MLS. This data may not be complete. We recommend contacting the local school district to confirm school assignments for this home.
- $495,2004 bd2 ba2.1k sqft7 Main Lin Dr, Coatesville, PA 19320Off Market
- $474,3004 bd3 ba1.8k sqft15 Main Lin Dr, Coatesville, PA 19320Off Market
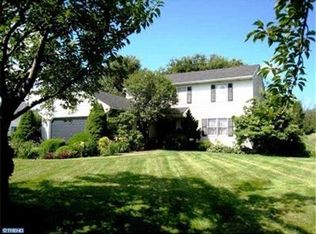
- $490,6004 bd2 ba2.1k sqft16 Kristin Dr, Coatesville, PA 19320Off Market
- $488,3004 bd2 ba2.2k sqft19 Main Lin Dr, Coatesville, PA 19320Off Market
- $550,3004 bd2 ba2.5k sqft20 Kristin Dr, Coatesville, PA 19320Off Market
- $448,7504 bd3 ba2.5k sqft246 Monacy Rd, Coatesville, PA 19320Sold
- $465,4004 bd2 ba1.9k sqft16 Main Lin Dr, Coatesville, PA 19320Off Market
- $546,1004 bd2 ba2.2k sqft3 Main Lin Dr, Coatesville, PA 19320Off Market
A local agent can set up tours, give advice and negotiate with sellers.
Similar homes
- $540,0004 bd3 ba2.8k sqft8 Sweet Briar Rd, Coatesville, PA 19320For Sale
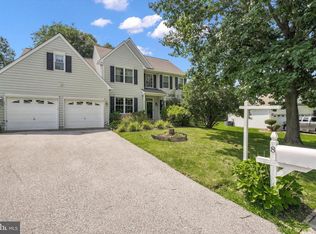
 MLS ID #PACT2132762, Nodari Tetruashvily, Weichert Realtors. Bright MLS
 - $569,9004 bd3 ba2.6k sqft248 Coleridge Ln, Coatesville, PA 19320For Sale
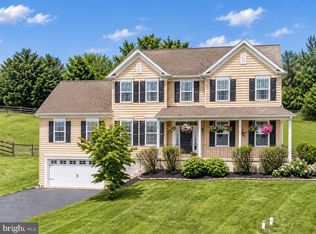 MLS ID #PACT2131904, Leana Dickerman, KW Greater West Chester. Bright MLS
 - $585,0004 bd3 ba2.7k sqft1012 Woodruff Rd, Coatesville, PA 19320For Sale
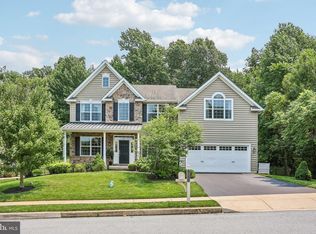 MLS ID #PACT2130420, Liliana Satell, Redfin Corporation. Bright MLS
 - $675,0004 bd3 ba3.4k sqft135 Chelsey Dr, East Fallowfield, PA 19320For Sale
 MLS ID #PACT2132384, Amanda Ashbee, Four Oaks Real Estate LLC. Bright MLS
 - $590,0004 bd3 ba3.2k sqft1508 Fitzwilliam Ct, Coatesville, PA 19320For SaleMLS ID #PACT2130604, Meghan McGarrigle, Keller Williams Real Estate -Exton. Bright MLS
- $500,0004 bd3 ba2.2k sqft101 Rachel Ln, Coatesville, PA 19320For SaleMLS ID #PACT2132410, Kelly Murtaugh, RE/MAX Ace Realty. Bright MLS
- $475,0004 bd3 ba2.2k sqft118 Beacon St, Coatesville, PA 19320For SaleMLS ID #PACT2131670, Melissa Yancavage, Keller Williams Real Estate -Exton. Bright MLS
- $599,9004 bd3 ba3.9k sqft1304 Northumberland Rd, Coatesville, PA 19320For SaleMLS ID #PACT2131902, Mr. Gary A Mercer SR., LPT Realty, LLC. Bright MLS
- $564,9004 bd3 ba2.8k sqft16 Ryan Ln, Honey Brook, PA 19344For SaleMLS ID #PACT2128340, Dominick Fantanarosa, RE/MAX Action Associates. Bright MLS
- $549,9002 bd2 ba1.9k sqft505 McElree Ln, Coatesville, PA 19320For SaleMLS ID #PACT2132616, Susan Kauffman, BHHS Fox & Roach-Chadds Ford. Bright MLS
- $548,8004 bd3 ba2.8k sqft19 Ponds End Dr, Downingtown, PA 19335For SaleMLS ID #PACT2118308, Jerry Fisher, RE/MAX Pinnacle. Bright MLS
- $599,9004 bd4 ba2.8k sqft1170 N Manor Rd, Honey Brook, PA 19344For SaleMLS ID #PACT2129284, Susan McFadden, Keller Williams Platinum Realty - Wyomissing. Bright MLS
- $483,0004 bd3 ba2.7k sqft21 N Danbury Cir, Coatesville, PA 19320For SaleMLS ID #PACT2131496, Lisa English, Compass Pennsylvania LLC. Bright MLS
- $500,0004 bd3 ba2.5k sqft609 Norma Dr, Thorndale, PA 19372For SaleMLS ID #PACT2133548, Susan Mangigian, RE/MAX Preferred - Newtown Square. Bright MLS
- $524,9004 bd3 ba2.4k sqft49 Pennwood Dr, Morgantown, PA 19543For SaleMLS ID #PABK2076554, Susan McFadden, Keller Williams Platinum Realty - Wyomissing. Bright MLS
- $469,9004 bd4 ba2.9k sqft414 Flagstone Cir, Coatesville, PA 19320For SaleMLS ID #PACT2126984, Karen Sparano, Clear Sky Real Estate Consulting. Bright MLS
- $595,0004 bd3 ba2.3k sqft40 Hunters Run Rd, Honey Brook, PA 19344For SaleMLS ID #PACT2130270, Cassandra Corkhill, Axen Realty. Bright MLS
- $750,0004 bd3 ba3k sqft7 Richard Wilson Dr, Coatesville, PA 19320For SaleMLS ID #PACT2117498, Mr. Gary A Mercer SR., LPT Realty, LLC. Bright MLS
- $599,9004 bd3 ba2.9k sqft3212 Tyning Ln, Downingtown, PA 19335For SaleMLS ID #PACT2133010, Holly Gross, BHHS Fox & Roach-West Chester. Bright MLS
- $659,0004 bd4 ba2.9k sqft4 Magnolia Ct, Downingtown, PA 19335For SaleMLS ID #PACT2127798, Robin Bowers, Century 21 Advantage Gold-Trappe. Bright MLS
