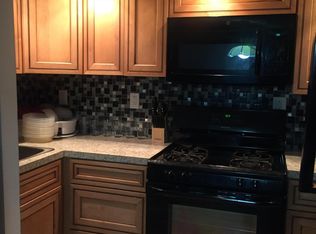
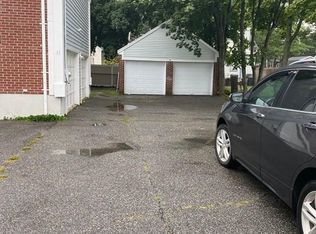
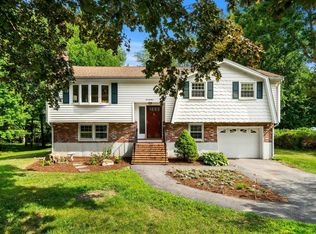
Here’s an opportunity to bring your vision to life! Whether you’re an investor, builder, or hobbyist looking for a property with room to grow, this one offers plenty of potential. With the possibility of adding an Accessory Dwelling Unit (ADU), pending municipal approval, there’s also an opportunity to create additional living space. The first-floor unit offers comfortable living with three spacious bedrooms, a kitchen, living room with fireplace, and full bath. Upstairs, you’ll find four bedrooms, three full baths, a kitchen, and a bright living room with its own fireplace. A generous flex space offers even more possibilities and could easily become a beautiful primary suite. And if you need space for cars, projects, or simply want plenty of storage, you’ll love the four garages—two located beneath the building plus a detached two-car garage. Whether you’re a car enthusiast, hobbyist, contractor, or just someone who appreciates having room to spread out, there’s plenty of flexibility here. The location is another plus, with scenic trails, recreational areas, and green spaces nearby, along with restaurants, shopping, the commuter rail, and easy access to I-93. With so many ways to use and improve the property, this is one worth exploring!
Pending
Price cut: $45.1K (8/18)
$839,900
11 Main St, Wilmington, MA 01887
6beds
2,206sqft
Single Family Residence
Built in 1992
0.29 Acres Lot
$832,000 Zestimate®
$381/sqft
$-- HOA
What's special
Generous flex spaceThree spacious bedrooms
- 41 days
- 624
- 20
Zillow last checked:
Listing updated:
Listed by:
Mark Hutchinson 781-799-7446,
Brad Hutchinson Real Estate 781-665-2222
Source: MLS PIN,MLS#: 73565060
Facts & features
Interior
Bedrooms & bathrooms
- Bedrooms: 6
- Bathrooms: 4
- Full bathrooms: 4
Primary bedroom
- Features: Bathroom - 3/4, Closet, Flooring - Wall to Wall Carpet
- Level: Second
Bedroom 2
- Features: Closet, Flooring - Wall to Wall Carpet
- Level: Second
Bedroom 3
- Features: Closet, Flooring - Wall to Wall Carpet
- Level: Second
Primary bathroom
- Features: Yes
Bathroom 1
- Features: Bathroom - Tiled With Tub & Shower
- Level: Second
Bathroom 2
- Features: Bathroom - Tiled With Tub & Shower
- Level: First
Bathroom 3
- Level: Second
Dining room
- Features: Flooring - Stone/Ceramic Tile, Slider
- Level: Second
Kitchen
- Features: Flooring - Stone/Ceramic Tile, Cable Hookup, Gas Stove, Lighting - Overhead
- Level: Second
Living room
- Features: Flooring - Wall to Wall Carpet, Open Floorplan
- Level: Second
Heating
- Baseboard, Oil, Natural Gas
Cooling
- Window Unit(s)
Appliances
- Included: Water Heater, Gas Water Heater, Range, Dishwasher, Refrigerator
- Laundry: Electric Dryer Hookup, Washer Hookup, Second Floor
Features
- Closet, Kitchen, Living/Dining Rm Combo, Bedroom, High Speed Internet
- Flooring: Tile, Vinyl, Carpet, Flooring - Stone/Ceramic Tile, Flooring - Wall to Wall Carpet
- Doors: Insulated Doors
- Windows: Insulated Windows
- Has basement: No
- Number of fireplaces: 2
- Fireplace features: Living Room
Interior area
- Total structure area: 2,206
- Total interior livable area: 2,206 sqft
- Finished area above ground: 2,206
Property
Parking
- Total spaces: 10
- Parking features: Detached, Under, Paved Drive, Off Street, Paved
- Attached garage spaces: 4
- Uncovered spaces: 6
Features
- Patio & porch: Deck
- Exterior features: Deck, Rain Gutters, Storage, Stone Wall
Lot
- Size: 0.29 Acres
- Features: Level
Details
- Foundation area: 0
- Parcel number: M:0055 L:0000 P:0243,887118
- Zoning: r
Construction
Type & style
- Home type: SingleFamily
- Architectural style: Split Entry
- Property subtype: Single Family Residence
Materials
- Frame, Brick
- Foundation: Concrete Perimeter
- Roof: Shingle
Condition
- Year built: 1992
Utilities & green energy
- Electric: 200+ Amp Service
- Sewer: Public Sewer
- Water: Public
- Utilities for property: for Gas Range, for Electric Range, Washer Hookup
Community & HOA
Community
- Features: Shopping, Park, Walk/Jog Trails
HOA
- Has HOA: No
Location
- Region: Wilmington
Financial & listing details
- Price per square foot: $381/sqft
- Tax assessed value: $841,700
- Annual tax amount: $9,637
- Date on market: 8/26/2026
Estimated market value
$832,000
$790,000 - $874,000
$3,642/mo
Price history
| Date | Event | Price |
|---|---|---|
| 9/21/2026 | Pending sale | $839,900$381/sqft |
Source: MLS PIN #73565060 Report a problem | ||
| 8/18/2026 | Price change | $839,900-5.1%$381/sqft |
Source: MLS PIN #73565060 Report a problem | ||
| 8/11/2026 | Pending sale | $885,000$401/sqft |
Source: MLS PIN #73551070 Report a problem | ||
| 7/28/2026 | Contingent | $885,000$401/sqft |
Source: MLS PIN #73551070 Report a problem | ||
| 7/16/2026 | Listed for sale | $885,000$401/sqft |
Source: MLS PIN #73551070 Report a problem | ||
Public tax history
| Year | Property taxes | Tax assessment |
|---|---|---|
| 2025 | $9,637 +2.2% | $841,700 +2% |
| 2024 | $9,427 +2.9% | $824,800 +7.5% |
| 2023 | $9,165 +3% | $767,600 +12.4% |
| 2022 | $8,902 +1.5% | $683,200 +7.8% |
| 2021 | $8,772 -1.3% | $633,800 -3.2% |
| 2020 | $8,891 +9.8% | $654,700 +11.2% |
| 2019 | $8,096 +8.5% | $588,800 +13.7% |
| 2018 | $7,464 +3.9% | $518,000 +4.2% |
| 2017 | $7,183 +5.5% | $497,100 +6.9% |
| 2016 | $6,806 +5.3% | $465,200 +3.4% |
| 2015 | $6,462 +6.3% | $449,700 +5.4% |
| 2014 | $6,078 +7.7% | $426,800 +2.9% |
| 2013 | $5,644 +5.8% | $414,700 -5.6% |
| 2012 | $5,334 +2.2% | $439,400 |
| 2011 | $5,220 +3% | $439,400 |
| 2010 | $5,066 -4.1% | $439,400 -11.8% |
| 2009 | $5,281 -3.2% | $498,200 -7.2% |
| 2008 | $5,456 +5.4% | $537,000 |
| 2007 | $5,177 -2.5% | $537,000 -1.8% |
| 2006 | $5,309 -1.3% | $546,800 -0.7% |
| 2005 | $5,378 +14.2% | $550,500 +12.8% |
| 2004 | $4,711 -1.1% | $488,200 +37.4% |
| 2003 | $4,763 +10.3% | $355,200 |
| 2001 | $4,319 +7.8% | $355,200 +27.4% |
| 2000 | $4,005 +22.8% | $278,900 +5.1% |
| 1996 | $3,261 | $265,300 |
Find assessor info on the county website
Monthly payment
Est. payment
Payment breakdown
Explore the cost of this home by adjusting the details. Changes won't be saved.Climate risks
Neighborhood: 01887
Nearby schools
Schools provided by the listing agent
- Middle: Wilmington Middle
- High: Wilmington High
Source: MLS PIN. This data may not be complete. We recommend contacting the local school district to confirm school assignments for this home.


Similar homes
- $750,0003 bd2 ba2k sqft80 High St, Wilmington, MA 01887For Sale
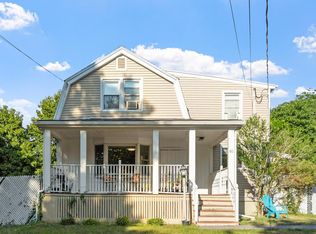 MLS ID #73537515, Nancy Fudge, Fudge Properties. MLS PIN
 - $689,9003 bd3 ba1.6k sqft3101 Pouliot Pl, Wilmington, MA 01887For Sale
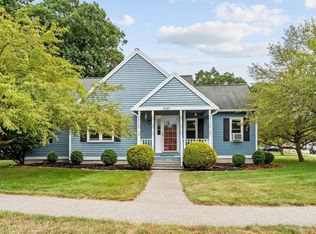 MLS ID #73571091, Melissa Mullen, Wilson Wolfe Real Estate. MLS PIN
 - $810,0004 bd3 ba2.3k sqft135 Jennies Way, Tewksbury, MA 01876For Sale
 MLS ID #73530987, Maureen Howe, ERA Key Realty Services. MLS PIN
 - $829,0003 bd2 ba1.9k sqft21 Freeport Dr, Burlington, MA 01803For Sale
 MLS ID #73563589, Top Home Team, Coldwell Banker Realty. MLS PIN
