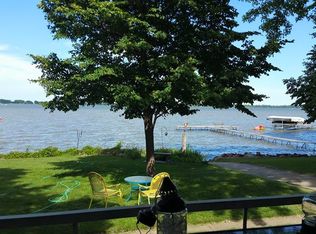
Explore this amazing multi-level home featuring TWO ensuites and loads of room! Open concept kitchen/dining/living area with lake views and beautiful hardwood flooring. Wood pellet stove for crisp fall days. French doors give easy access to partially covered deck and Johnson Lake. Spacious kitchen includes an island and bar seating. All appliances stay including washer & dryer. Upper level family room offers additional entertaining space. Primary ensuite on second level includes versatile features such as a nearby study as well as full bath with double sinks. Second ensuite on third level has 3/4 bath and includes a den area for a comfortable retreat. Lower level includes 3rd bedroom and another office/craft space plus a 3/4 bath. Bonus buildable sublot to west - suitable for future garage or shop. A fabulous property to call home! CHECK IT OUT TODAY!
Sold for $834,000
$834,000
11 Mallard Beach Dr #20, Elwood, NE 68937
3beds
3baths
1,872sqft
Single Family Residence
Built in 2009
8,562 Square Feet Lot
$930,800 Zestimate®
$446/sqft
$2,085 Estimated rent
Home value
$930,800
$866,000 - $1.01M
$2,085/mo
Zestimate® history
Owner options
List your home for rent
$2,085/mo
Rent Zestimate®
Find your next renter with Zillow Rental Manager. Plus, with online applications, you can quickly screen prospective tenants – for free.
$2,085/mo
Rent Zestimate®
Refinance and save
$4,603/mo
Est. payment
Refinancing to a lower rate could help reduce your monthly payments and save thousands over the life of the loan.
$4,603/mo
Est. payment
Explore your selling options
Work with a Zillow partner agent
Leverage their expertise and Zillow's premium Showcase listings to get your home seen by more buyers.
Get startedList with your own agent
Get your home in front of millions of buyers by listing it on Zillow.
Learn how to do itSell it yourself
Take full control of how buyers see your home on Zillow by listing For Sale by Owner (FSBO).
List your homeWhat's special
Zillow last checked:
Listing updated:
Listed by:
Jacey Edson,
BHA Real Estate,
Patti Johnson,
BHA Real Estate
Bought with:
NON- MEMBER
NON-MEMBER OFFICE
Source: REALTORS of Greater Mid-Nebraska MLS,MLS#: 20240820
Facts & features
Interior
Bedrooms & bathrooms
- Bedrooms: 3
- Bathrooms: 3
Rooms
- Room types: Great Room, Study, Office
Primary bedroom
- Level: U
Bedroom 2
- Level: U
Bedroom 3
- Level: B
Dining room
- Features: Living/Dining Combination, Kitchen/Dining
- Level: M
Family room
- Features: Carpet
- Level: U
Kitchen
- Features: Pantry
- Level: M
Living room
- Features: Fireplace, Wood
- Level: M
Basement
- Area: 648
Heating
- Heat Pump
Cooling
- Central Air
Appliances
- Included: Water Softener Owned, Electric Range, Disposal, Refrigerator, Range Hood, Washer, Dryer, Electric Water Heater
- Laundry: Lower Level, Tile
Features
- Walk-In Closet(s), Great Room, Study, Office
- Windows: Blinds, Partial, Skylight(s)
- Basement: Partial,Finished
- Number of fireplaces: 1
- Fireplace features: Living Room, One, Pellet Stove
Interior area
- Total structure area: 2,520
- Total interior livable area: 1,872 sqft
- Finished area above ground: 1,872
- Finished area below ground: 648
Property
Parking
- Total spaces: 2
- Parking features: Attached, Garage Door Opener
- Attached garage spaces: 2
Features
- Levels: Multi/Split
- On waterfront: Yes
- Waterfront features: Lake Front
Lot
- Size: 8,562 Square Feet
- Dimensions: 56.35X151.95
- Features: Landscaping: Auto Under sprinkler, Established Yard, Good
Details
- Parcel number: 370025512
- Zoning: R
Construction
Type & style
- Home type: SingleFamily
- Property subtype: Single Family Residence
Materials
- Frame, Cement Board Siding
- Roof: Comp/Shingle
Condition
- Year built: 2009
Utilities & green energy
- Utilities for property: Electricity Connected, Sid
Community & HOA
Community
- Subdivision: NE
HOA
- Has HOA: Yes
- HOA fee: $250 annually
Location
- Region: Elwood
Financial & listing details
- Price per square foot: $446/sqft
- Annual tax amount: $4,951
- Price range: $834K - $834K
- Date on market: 6/18/2024
- Cumulative days on market: 27 days
- Electric utility on property: Yes
- Road surface type: Gravel
Price history
| Date | Event | Price |
|---|---|---|
| 8/12/2024 | Sold | $834,000-1.9%$446/sqft |
Source: REALTORS of Greater Mid-Nebraska MLS #20240820 Report a problem | ||
| 7/25/2024 | Pending sale | $850,000$454/sqft |
Source: REALTORS of Greater Mid-Nebraska MLS #20240820 Report a problem | ||
| 6/18/2024 | Listed for sale | $850,000$454/sqft |
Source: REALTORS of Greater Mid-Nebraska MLS #20240820 Report a problem | ||
Public tax history
Tax history is unavailable.
Neighborhood: 68937
Nearby homes
- $621,1003 bd2 ba1.3k sqft12 Mallard Cv, Johnson Lake, NE 68937Off Market
- $545,0003 bd1 ba1.2k sqft13 Mallard Beach Dr #20, Elwood, NE 68937Sold

- $812,5003 bd3 ba2.5k sqft9 Mallard Beach Dr #20, Johnson Lake, NE 68937Sold

- $1,130,500-- bd3 ba1.6k sqft15 Mallard Cv, Johnson Lake, NE 68937Off Market
- $986,900-- bd3 ba1.9k sqft21 Mallard Cv, Elwood, NE 68937Off Market
- $581,400-- bd2 ba2.1k sqft43 Mallard Cv, Elwood, NE 68937Off Market
- $459,6004 bd3 ba1.1k sqft1 Mallard Cv #19, Johnson Lake, NE 68937Off Market
- $361,100-- bd1 ba864 sqft3 Mallard Cv #19, Johnson Lake, NE 68937Off Market
Nearby schools
GreatSchools rating
- 3/10Elwood Elementary SchoolGrades: PK-6Distance: 7 mi
- 5/10Elwood High SchoolGrades: 7-12Distance: 7 mi


Get pre-qualified for a loan
At Zillow Home Loans, we can pre-qualify you in as little as 5 minutes with no impact to your credit score.An equal housing lender. NMLS #10287.
- Nebraska
- Gosper County
- Elwood
- 68937
- 11 Mallard Beach Dr Unit 20
