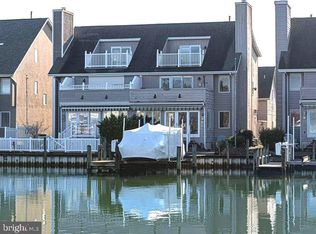
New Breathtaking Waterfront Listing! This stunning and well maintained 4 bedroom, 4 1/2 bath townhouse is located in the rarely available Wood Duck II section of Ocean Pines. The beautifully maintained waterfront home is perfectly positioned and offers breathtaking views from multiple outdoor spaces. Sit, relax and entertain from the canopy covered Trek covered deck and newly installed IPE hardwood dock overlooking the wide canal with easy access to the bay. The newly built floating dock is ideal for docking and accessing your boat or personal watercraft. Step inside to an inviting open floor plan featuring hardwood floors and a spacious living area complete with propane fireplace and double sliding doors to the bright and airy sunroom. Preparing meals and entertaining will be a breeze in the spacious tile floor kitchen with eat in area, wet bar island, stainless steel appliances, lots of cabinet space, wine cooler and so much more. The second floor features the primary bedroom with a private bathroom. and private balcony perfect to relax on after a day on the boat. Bedroom number 2 is also on the second floor along with the perfectly situated private ensuite featuring two means of access, large spacious bedroom, separate bath and kitchenette ideal for privacy for visitors and family. Continuing up the beautiful hardwood staircase to the third floor you will find another private balcony off the 4th bedroom with private bath. The double door 2 car garage is perfect for storing your boat, cars, and or waterfront living recreational toys. Additional features include walk in closets, pella doors, split HVAC, encapsulated crawlspace, central vac, ice machine in garage, two separate hot water heaters, and a cedar closet just to name a few. This unique and gorgeous property is ideal as a primary residence, multi family, a vacation retreat, or an investment property. It is located close to fantastic restaurants, nightlife, beaches and Ocean Pines offers a vast selection of amenities for the whole family. Don't miss this opportunity to own a home that combines such charm, beauty, and uniqueness. The square footage in public records is incorrect. Home is estimated to have 3477 square feet of living space. Professionally measured floor plans can be provided. Buyer to due their own due diligence for exact square footage Call now for a private showing. .
Sold for $795,000
$795,000
11 Mallard Dr E #B, Ocean Pines, MD 21811
4beds
3,477sqft
Townhouse
Built in 1989
7,352 Square Feet Lot
$794,900 Zestimate®
$229/sqft
$3,602 Estimated rent
Home value
$794,900
$723,000 - $874,000
$3,602/mo
Zestimate® history
Owner options
List your home for rent
$3,602/mo
Rent Zestimate®
Find your next renter with Zillow Rental Manager. Plus, with online applications, you can quickly screen prospective tenants – for free.
$3,602/mo
Rent Zestimate®
Refinance and save
$5,815/mo
Est. payment
Refinancing to a lower rate could help reduce your monthly payments and save thousands over the life of the loan.
$5,815/mo
Est. payment
Explore your selling options
Work with a Zillow partner agent
Leverage their expertise and Zillow's premium Showcase listings to get your home seen by more buyers.
Get startedList with your own agent
Get your home in front of millions of buyers by listing it on Zillow.
Learn how to do itSell it yourself
Take full control of how buyers see your home on Zillow by listing For Sale by Owner (FSBO).
List your homeWhat's special
Propane fireplaceCedar closetHardwood floorsStainless steel appliancesPella doorsLots of cabinet spaceWine cooler
Zillow last checked:
Listing updated:
Listed by:
Vicki Miller 410-726-7353,
Sheppard Realty Inc (I)
Bought with:
DAVE LEIDERMAN
Keller Williams Realty
Source: Bright MLS,MLS#: MDWO2036188
Facts & features
Interior
Bedrooms & bathrooms
- Bedrooms: 4
- Bathrooms: 5
- Full bathrooms: 4
- 1/2 bathrooms: 1
- Main level bathrooms: 1
Basement
- Area: 0
Heating
- Heat Pump, Natural Gas, Electric
Cooling
- Other, Ceiling Fan(s), Central Air, Ductless, Electric
Appliances
- Included: Built-In Range, Central Vacuum, Dishwasher, Disposal, Dryer, Intercom, Cooktop, ENERGY STAR Qualified Washer, ENERGY STAR Qualified Dishwasher, ENERGY STAR Qualified Refrigerator, Exhaust Fan, Ice Maker, Indoor Grill, Microwave, Oven/Range - Electric, Stainless Steel Appliance(s), Washer, Water Heater, Self Cleaning Oven, Oven, Refrigerator, Gas Water Heater
- Laundry: Main Level
Features
- 2nd Kitchen, Additional Stairway, Bathroom - Tub Shower, Bathroom - Walk-In Shower, Cedar Closet(s), Ceiling Fan(s), Central Vacuum, Combination Dining/Living, Combination Kitchen/Dining, Dining Area, Family Room Off Kitchen, Open Floorplan, Eat-in Kitchen, Kitchen - Gourmet, Kitchen Island, Kitchen - Table Space, Pantry, Primary Bath(s), Primary Bedroom - Bay Front, Recessed Lighting, Walk-In Closet(s), Bar, Wine Storage, Other, Dry Wall
- Flooring: Ceramic Tile, Carpet, Hardwood, Wood
- Doors: Insulated, Sliding Glass, Storm Door(s)
- Windows: Insulated Windows, Storm Window(s)
- Has basement: No
- Number of fireplaces: 1
- Fireplace features: Wood Burning
Interior area
- Total structure area: 3,477
- Total interior livable area: 3,477 sqft
- Finished area above ground: 3,477
- Finished area below ground: 0
Property
Parking
- Total spaces: 6
- Parking features: Garage Faces Front, Garage Door Opener, Inside Entrance, Storage, Covered, Concrete, Attached, Driveway
- Attached garage spaces: 2
- Uncovered spaces: 4
Accessibility
- Accessibility features: Accessible Entrance
Features
- Levels: Three
- Stories: 3
- Patio & porch: Deck, Patio, Enclosed, Roof Deck
- Exterior features: Sidewalks, Lighting, Awning(s), Extensive Hardscape, Balcony
- Pool features: Community
- Has spa: Yes
- Spa features: Bath
- Has view: Yes
- View description: Canal, Water
- Has water view: Yes
- Water view: Canal,Water
- Waterfront features: Private Dock Site, Boat - Powered, Canoe/Kayak, Personal Watercraft (PWC), Private Access, Canal
- Frontage length: Water Frontage Ft: 20
Lot
- Size: 7,352 Square Feet
- Features: Bulkheaded
Details
- Additional structures: Above Grade, Below Grade
- Parcel number: 2403114317
- Zoning: R-3
- Special conditions: Standard
- Other equipment: Intercom
Construction
Type & style
- Home type: Townhouse
- Property subtype: Townhouse
Materials
- Vinyl Siding, Wood Siding
- Foundation: Crawl Space
- Roof: Shingle
Condition
- Excellent
- New construction: No
- Year built: 1989
Utilities & green energy
- Sewer: Public Sewer
- Water: Public
- Utilities for property: Electricity Available, Natural Gas Available, Cable Available
Community & HOA
Community
- Features: Pool
- Subdivision: Ocean Pines - Wood Duck Ii
HOA
- Has HOA: Yes
- Amenities included: Bike Trail, Boat Dock/Slip, Fitness Center, Party Room, Picnic Area, Pier/Dock, Indoor Pool, Pool, Pool Mem Avail, Security, Tennis Court(s), Tot Lots/Playground, Basketball Court, Beach Club, Dog Park, Community Center, Clubhouse, Golf Course
- Services included: Common Area Maintenance, Recreation Facility, Road Maintenance, Snow Removal
- HOA fee: $1,005 annually
- HOA name: OCEAN PINES ASSOCIATION
Location
- Region: Ocean Pines
Financial & listing details
- Price per square foot: $229/sqft
- Tax assessed value: $459,767
- Annual tax amount: $4,262
- Date on market: 3/29/2026
- Listing agreement: Exclusive Right To Sell
- Listing terms: Cash,Conventional
- Inclusions: Ice Maker In Garage
- Exclusions: All Furniture And Personal Belongings. Some Furniture May Be Negotible
- Ownership: Fee Simple
Price history
| Date | Event | Price |
|---|---|---|
| 5/27/2026 | Sold | $795,000-3.6%$229/sqft |
Source:  Bright MLS #MDWO2036188 Report a problem Bright MLS #MDWO2036188 Report a problem | ||
| 4/7/2026 | Contingent | $825,000$237/sqft |
Source: Bright MLS #MDWO2036188 Report a problem | ||
| 3/29/2026 | Listed for sale | $825,000$237/sqft |
Source: Bright MLS #MDWO2036188 Report a problem | ||
Public tax history
| Year | Property taxes | Tax assessment |
|---|---|---|
| 2025 | $3,721 -8.6% | $459,767 +8.1% |
| 2024 | $4,069 +1.9% | $425,200 +1.9% |
| 2023 | $3,995 +1.9% | $417,433 -1.8% |
| 2022 | $3,921 +1.9% | $425,200 +5.8% |
| 2021 | $3,846 | $401,900 |
| 2020 | $3,846 | $401,900 |
| 2019 | $3,846 +0.3% | $401,900 -0.7% |
| 2018 | $3,834 +10.2% | $404,900 +10.2% |
| 2017 | $3,480 +14.9% | $367,500 +11.3% |
| 2016 | $3,029 | $330,100 +12.8% |
| 2015 | $3,029 | $292,700 |
| 2014 | $3,029 | $292,700 |
| 2013 | -- | $292,700 -40% |
| 2012 | -- | $488,100 |
| 2011 | -- | $488,100 |
| 2010 | -- | $488,100 -24.6% |
| 2009 | -- | $647,770 +13.2% |
| 2008 | -- | $572,420 +15.2% |
| 2007 | -- | $497,070 +17.9% |
| 2006 | -- | $421,720 +13.4% |
| 2005 | -- | $371,862 +15.5% |
| 2004 | -- | $322,006 +18.3% |
| 2003 | -- | $272,150 +4.5% |
| 2002 | -- | $260,430 +4.7% |
| 2001 | -- | $248,710 |
Find assessor info on the county website
Neighborhood: 21811
Nearby homes
- $718,1004 bd5 ba3.5k sqft11 Mallard Dr E, Berlin, MD 21811Off Market
- $696,000-- bd4 ba3.1k sqft9 Mallard Dr E #B, Ocean Pines, MD 21811Off Market
- $797,5004 bd5 ba3.1k sqft9 Mallard Dr E #A, Ocean Pines, MD 21811Off Market

- $---- bd-- ba-- sqft13 Mallard Dr E, Berlin, MD 21811Off Market
- $716,700-- bd3 ba2.6k sqft7 Mallard Dr E #B, Ocean Pines, MD 21811Off Market
- $713,6004 bd5 ba3.5k sqft7 A Mallard Dr E, Ocean Pines, MD 21811Off Market
- $---- bd-- ba-- sqft7 Mallard Dr E #A, Berlin, MD 21811Off Market
- $718,900-- bd4 ba2.9k sqft3B Bluebill Ct, Berlin, MD 21811Off Market
Nearby schools
GreatSchools rating
- 8/10Showell Elementary SchoolGrades: PK-4Distance: 3.4 mi
- 10/10Stephen Decatur Middle SchoolGrades: 7-8Distance: 4.3 mi
- 7/10Stephen Decatur High SchoolGrades: 9-12Distance: 4.1 mi
Schools provided by the listing agent
- Elementary: Showell
- Middle: Berlin Intermediate School
- High: Stephen Decatur
- District: Worcester County Public Schools
Source: Bright MLS. This data may not be complete. We recommend contacting the local school district to confirm school assignments for this home.
Get a cash offer in 3 minutes
Find out how much your home could sell for in as little as 3 minutes with a no-obligation cash offer.
Estimated market value
$794,900
Get a cash offer in 3 minutes
Find out how much your home could sell for in as little as 3 minutes with a no-obligation cash offer.
Estimated market value
$794,900
- Maryland
- Worcester County
- Berlin
- 21811
- 11 Mallard Dr E Unit B
Nearby cities
Nearby neighborhoods
Nearby zip codes
Other Berlin Topics
