- MOVE IN READY-
- CONVENIENT LOCATION-
This gem is just minutes away from downtown Johnson City, ETSU, Science Hill High School, Indian Trail middle school, Johnson City Medical Center, local shopping, groceries, and restaurants with features and amenities included but not limited to:
- MOVE IN READY
- +/- Approx. 2177 Total Sq Ft
- Vaulted Livingroom
- 3 Bedrooms
(Oversized primary with ensuite)
- 2.5 Bathrooms
- Walkin closets
- Kitchen has stainless steel appliances, new countertops, and extra storage capacity thought.
- Washer / Dryer included
- Freshly painted and NEW LVP flooring.
- New light fixtures
- 2 Car Garage
- Fenced in backyard
- Roof was installed 2021 w/ 50-year shingles
** The real BONUS FEATURE is the outdoor cooking area**
PERFECT for entertaining and a true MUST SEE!
This is truly a rare find so call your Realtor TODAY!
Aerial photo boundary lines are approximates only. Sq footage and other listing details pulled from 3rd party All information herein deemed reliable but not guaranteed. Buyer/ Buyers agent to verify all information and schedule showings thru Showing Time or call listing agent. Agents must ensure all buyers are pre-approved prior to scheduling showing. Supra box located on front porch
Sold for $400,000
$400,000
11 Mannington Ct, Johnson City, TN 37604
3beds
1,679sqft
Single Family Residence, Residential
Built in 2005
8,501 Square Feet Lot
$402,700 Zestimate®
$238/sqft
$2,030 Estimated rent
Home value
$402,700
$306,000 - $528,000
$2,030/mo
Zestimate® history
Owner options
List your home for rent
$2,030/mo
Rent Zestimate®
Find your next renter with Zillow Rental Manager. Plus, with online applications, you can quickly screen prospective tenants – for free.
$2,030/mo
Rent Zestimate®
Refinance and save
$1,848/mo
Est. payment
Refinancing to a lower rate could help reduce your monthly payments and save thousands over the life of the loan.
$1,848/mo
Est. payment
Explore your selling options
Work with a Zillow partner agent
Leverage their expertise and Zillow's premium Showcase listings to get your home seen by more buyers.
Get startedList with your own agent
Get your home in front of millions of buyers by listing it on Zillow.
Learn how to do itSell it yourself
Take full control of how buyers see your home on Zillow by listing For Sale by Owner (FSBO).
List your homeWhat's special
Freshly paintedFenced in backyardExtra storage capacityNew countertopsNew lvp flooringNew light fixturesOversized primary with ensuite
Zillow last checked:
Listing updated:
Listed by:
Brian Parlier 404-931-4874,
Hurd Realty, LLC
Bought with:
Ethan Ratliff, 364426
The Addington Agency Bristol
Source: TVRMLS,MLS#: 9996458
Facts & features
Interior
Bedrooms & bathrooms
- Bedrooms: 3
- Bathrooms: 3
- Full bathrooms: 2
- 1/2 bathrooms: 1
Primary bedroom
- Level: First
Bedroom 2
- Level: Second
Bedroom 3
- Level: Second
Bathroom 1
- Level: First
Bathroom 2
- Level: Second
Dining room
- Level: First
Kitchen
- Level: First
Living room
- Level: First
Heating
- Electric, Heat Pump
Cooling
- Ceiling Fan(s), Central Air, Heat Pump
Appliances
- Included: Dishwasher, Disposal, Dryer, Electric Range, Microwave, Refrigerator, Washer
- Laundry: Electric Dryer Hookup, Washer Hookup
Features
- Master Downstairs, Eat-in Kitchen, Kitchen/Dining Combo, Walk-In Closet(s)
- Flooring: Carpet, Ceramic Tile, Luxury Vinyl
- Windows: Double Pane Windows, Window Treatments
- Basement: Crawl Space
- Has fireplace: No
Interior area
- Total structure area: 1,679
- Total interior livable area: 1,679 sqft
Property
Parking
- Total spaces: 2
- Parking features: Attached, Concrete, Garage Door Opener
- Attached garage spaces: 2
Features
- Levels: Two
- Stories: 2
- Patio & porch: Back, Front Patio, Front Porch, Patio, Porch
- Has spa: Yes
- Spa features: Bath
- Fencing: Back Yard,Full
Lot
- Size: 8,501 Square Feet
- Dimensions: 84.58 x 100.52
- Topography: Cleared, Level
Details
- Parcel number: 053n C 006.00
- Zoning: R 3
Construction
Type & style
- Home type: SingleFamily
- Architectural style: Traditional
- Property subtype: Single Family Residence, Residential
Materials
- Brick, Vinyl Siding
- Roof: Shingle
Condition
- Average
- New construction: No
- Year built: 2005
Details
- Warranty included: Yes
Utilities & green energy
- Sewer: Public Sewer
- Water: Public
Community & HOA
Community
- Subdivision: Mannington Square
HOA
- Has HOA: No
Location
- Region: Johnson City
Financial & listing details
- Price per square foot: $238/sqft
- Tax assessed value: $310,200
- Annual tax amount: $2,395
- Date on market: 6/5/2026
- Listing terms: Cash,Conventional,FHA,VA Loan
Price history
| Date | Event | Price |
|---|---|---|
| 7/20/2026 | Sold | $400,000-11.1%$238/sqft |
Source: TVRMLS #9996458 Report a problem | ||
| 7/7/2026 | Pending sale | $450,000$268/sqft |
Source: TVRMLS #9996458 Report a problem | ||
| 6/5/2026 | Listed for sale | $450,000+148.6%$268/sqft |
Source: TVRMLS #9996458 Report a problem | ||
| 5/1/2018 | Sold | $181,011-1.9%$108/sqft |
Source: TVRMLS #403845 Report a problem | ||
| 4/17/2018 | Pending sale | $184,500$110/sqft |
Source: REMAX CHECKMATE, INC. REALTORS #403845 Report a problem | ||
| 4/17/2018 | Listed for sale | $184,500+17.6%$110/sqft |
Source: REMAX CHECKMATE, INC. REALTORS #403845 Report a problem | ||
| 7/1/2005 | Sold | $156,900$93/sqft |
Source: Public Record Report a problem | ||
Public tax history
| Year | Property taxes | Tax assessment |
|---|---|---|
| 2025 | $2,395 +0.8% | $77,550 |
| 2024 | $2,376 +29.8% | $77,550 +75% |
| 2023 | $1,831 +6.4% | $44,325 |
| 2022 | $1,720 | $44,325 |
| 2021 | $1,720 +0.5% | $44,325 |
| 2020 | $1,711 +79.5% | $44,325 |
| 2019 | $953 | $44,325 +5% |
| 2018 | -- | $42,200 |
| 2017 | $1,802 | $42,200 |
| 2016 | $1,802 +10.9% | $42,200 |
| 2015 | $1,625 +6.9% | $42,200 |
| 2014 | $1,519 | $42,200 |
| 2013 | -- | $42,200 -6.3% |
| 2011 | $1,569 +0.9% | $45,025 |
| 2010 | $1,555 | $45,025 |
| 2009 | $1,555 | $45,025 |
| 2008 | -- | $45,025 +32.1% |
| 2007 | $1,458 +8.9% | $34,075 |
| 2006 | $1,339 +3.4% | $34,075 |
| 2005 | $1,295 +539.9% | $34,075 +539.9% |
| 2004 | $202 +3.3% | $5,325 +10.9% |
| 2003 | $196 | $4,800 |
Find assessor info on the county website
Neighborhood: 37604
Nearby homes
- $313,700-- bd2 ba1.6k sqft13 Mannington Ct, Johnson City, TN 37604Off Market
- $300,000-- bd1 ba1.5k sqft7 Mannington Ct, Johnson City, TN 37604Off Market
- $263,000-- bd2 ba1.4k sqft5 Hastings Ct, Johnson City, TN 37604Off Market
- $331,1004 bd2 ba2k sqft6 Hastings Ct, Johnson City, TN 37604Off Market
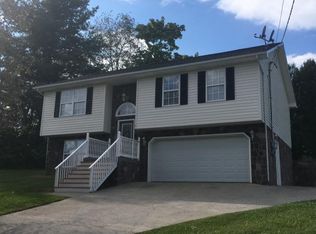
- $37,500-- bd-- ba-- sqftMannington Ct, Johnson city, TN 37604Off Market
- $350,6003 bd2 ba1.6k sqft5 Mannington Ct, Johnson City, TN 37604Off Market
- $342,500-- bd1 ba1.6k sqft8 Mannington Ct, Johnson City, TN 37604Off Market
- $352,3003 bd2 ba1.5k sqft12 Mannington Ct, Johnson City, TN 37604Off Market
Nearby schools
GreatSchools rating
- 9/10Woodland Elementary SchoolGrades: PK-5Distance: 1.6 mi
- 8/10Liberty Bell Middle SchoolGrades: 6-8Distance: 2.6 mi
- 8/10Science Hill High SchoolGrades: 9-12Distance: 2.9 mi
Schools provided by the listing agent
- Elementary: Cherokee
- Middle: Indian Trail
- High: Science Hill
Source: TVRMLS. This data may not be complete. We recommend contacting the local school district to confirm school assignments for this home.
Get a cash offer in 3 minutes
Find out how much your home could sell for in as little as 3 minutes with a no-obligation cash offer.
Estimated market value
$402,700
Get a cash offer in 3 minutes
Find out how much your home could sell for in as little as 3 minutes with a no-obligation cash offer.
Estimated market value
$402,700
- Tennessee
- Washington County
- Johnson City
- 37604
- 11 Mannington Ct
