Skip main navigation
Closed
  • Listed by: REAL Broker NH, LLC • Lila A Mohammed
    Bought with: East Key Realty
    $545,000

    11 Manor Drive #D, Hooksett, NH 03106

    3beds
    1,940sqft
    Condominium, Townhouse
    Built in 2021
    -- sqft lot
    $566,800 Zestimate®
    $281/sqft
    $3,796 Estimated rent

    Home value

    $566,800

    $493,000 - $652,000

    $3,796/mo

    Zestimate® history
    Loading
    Loading...

    Owner options

    List your home for rent

    $3,796/mo

    Rent Zestimate®

    Find your next renter with Zillow Rental Manager. Plus, with online applications, you can quickly screen prospective tenants – for free.

    Learn more

    $3,796/mo

    Rent Zestimate®

    Refinance and save

    $3,923/mo

    Est. payment

    Refinancing to a lower rate could help reduce your monthly payments and save thousands over the life of the loan.

    See today's rates

    $3,923/mo

    Est. payment

    Explore your selling options

    Work with a Zillow partner agent

    Leverage their expertise and Zillow's premium Showcase listings to get your home seen by more buyers.

    Get started

    List with your own agent

    Get your home in front of millions of buyers by listing it on Zillow.

    Learn how to do it

    Sell it yourself

    Take full control of how buyers see your home on Zillow by listing For Sale by Owner (FSBO).

    List your home

    What's special

    Gas fireplaceFlexibility and comfortHigh-end finishesEnhanced privacyHardwood floorsThoughtful upgradesAdditional windows
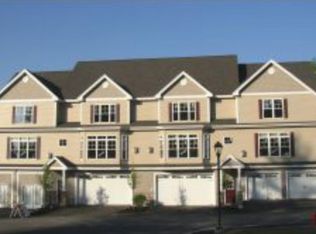
    Welcome to the one you’ve been waiting for— a beautifully upgraded, move-in ready end-unit townhome offering the perfect blend of style, space, and convenience. Built in 2021 and meticulously maintained by just one owner, this home stands out with thoughtful upgrades and high-end finishes throughout. From the moment you walk in, you’ll notice the attention to detail—hardwood floors flow throughout, the gas fireplace creates a cozy focal point in the living area, and the custom kitchen features quality finishes and fixtures that elevate the entire space. Absolutely nothing in this home feels builder-grade. Upstairs, you’ll find three generously sized bedrooms, all on the same level—including a spacious primary suite complete with a walk-in closet and private en-suite bathroom. Whether you’re looking for space to grow or room to host, this layout offers flexibility and comfort for everyday living. As a desirable end unit, enjoy the added perks of extra natural light, additional windows and enhanced privacy. The attached garage provides added convenience and storage. All the upgrades have already been done for you—just move in and enjoy a home that truly feels like new, without the wait. This is not your average townhome!  Showings start at the Open House Saturday 6/21 10am-12pm & Sunday 6/22 11am-1pm.

    Zillow last checked:

    Listing updated:

    Listed by:

    Lila A Mohammed,

    REAL Broker NH, LLC Phone:603-552-0709,

    Shawna M Phillips,

    REAL Broker NH, LLC

    Bought with:

    Mitchell Zahn

    East Key Realty

    Source: PrimeMLS,MLS#: 5047406MLS Logo

    Facts & features

    Interior

    Bedrooms & bathrooms
    • Bedrooms: 3
    • Bathrooms: 3
    • Full bathrooms: 2
    • 1/2 bathrooms: 1
    Heating
    • Natural Gas, Hot Air
    Cooling
    • Central Air
    Appliances
    • Included: Dishwasher, Microwave, Gas Range, Refrigerator
    • Laundry: 2nd Floor Laundry
    Features
    • Ceiling Fan(s), Kitchen Island, Primary BR w/ BA, Natural Light
    • Flooring: Hardwood, Tile
    • Windows: Screens
    • Basement: Climate Controlled,Concrete,Daylight,Unfinished,Walk-Out Access
    • Number of fireplaces: 1
    • Fireplace features: Gas, 1 Fireplace
    Interior area
    • Total structure area: 2,388
    • Total interior livable area: 1,940 sqft
    • Finished area above ground: 1,940
    • Finished area below ground: 0

    Property

    Parking
    • Total spaces: 2
    • Parking features: Paved, Off Street
    • Garage spaces: 2
    Features
    • Levels: Two
    • Stories: 2
    • Exterior features: Balcony
    Lot
    • Features: Condo Development, Landscaped, Walking Trails
    Details
    • Parcel number: HOOKM6B22L71U11D
    • Zoning description: Res
    • Other equipment: Sprinkler System

    Construction

    Type & style
    • Home type: Townhouse
    • Property subtype: Condominium, Townhouse
    Materials
    • Wood Frame, Clapboard Exterior, Stone Exterior
    • Foundation: Concrete
    • Roof: Asphalt Shingle
    Condition
    • New construction: No
    • Year built: 2021

    Utilities & green energy

    • Electric: 200+ Amp Service, Circuit Breakers
    • Sewer: Public Sewer
    • Utilities for property: Cable

    Community & HOA

    Community
    • Security: Carbon Monoxide Detector(s), Smoke Detector(s)
    • Subdivision: Carriage
    HOA
    • Has HOA: Yes
    • Amenities included: Master Insurance, Landscaping, Common Acreage, Snow Removal, Trash Removal
    • Services included: Maintenance Grounds, Plowing, Trash, HOA Fee
    • Additional fee info: Fee: $400
    Location
    • Region: Hooksett

    Financial & listing details

    • Price per square foot: $281/sqft
    • Tax assessed value: $495,700
    • Annual tax amount: $8,407
    • Date on market: 6/19/2025

    Price history

    DateEventPrice
    7/29/2025Sold$545,000-0.9%$281/sqft
    Source: PrimeMLS #5047406 Report a problem
    6/19/2025Listed for sale$549,900+36.1%$283/sqft
    Source: PrimeMLS #5047406 Report a problem
    10/18/2021Sold$404,180+7%$208/sqft
    Source: PrimeMLS #4847422 Report a problem
    2/16/2021Contingent$377,900$195/sqft
    Source: PrimeMLS #4847422 Report a problem
    2/15/2021Listed for sale$377,900$195/sqft
    Source: PrimeMLS #4847422 Report a problem

    Public tax history

    YearProperty taxesTax assessment
    2024$8,407 +6.1%$495,700
    2023$7,921 -6.5%$495,700 +40.8%
    2022$8,468 +3663.6%$352,100 +3421%
    2020$225 $10,000
    Find assessor info on the county website

    Neighborhood: 03106

    Nearby schools

    GreatSchools rating
    Schools provided by the listing agent
    • Elementary: Hooksett Memorial School
    • Middle: David R. Cawley Middle Sch
    • District: Hooksett School District

    Source: PrimeMLS. This data may not be complete. We recommend contacting the local school district to confirm school assignments for this home.

    Sell for more on Zillow
    Get a Zillow Showcase℠ listing at no additional cost and you could sell for .
    $566,800
    2% more
    +$11,336
    With Zillow Showcase(estimated)
    $578,136
    Sell for more on Zillow
    Get a Zillow Showcase℠ listing at no additional cost and you could sell for .
    $566,800
    2% more
    +$11,336
    With Zillow Showcase(estimated)
    $578,136