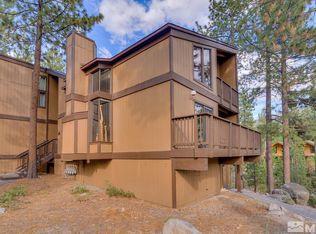
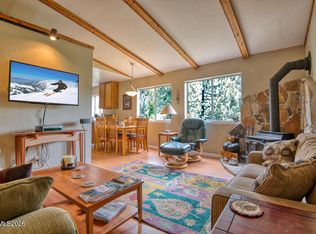
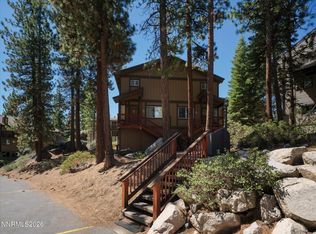
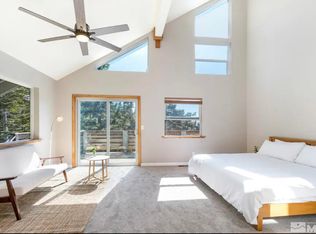
Your opportunity to own this beautifully remodeled, fully furnished, favored Lake Village model with inviting living space and only 6 steps to the 2 huge bedrooms & bath before the end of summer. With a basement area and hidden room beneath, you'll have room for all of your toys and tools. A gorgeous kitchen remodel including soft close cabinets, granite countertops and new cabinetry, the cooks will be delighted. Hardwood floors give that warmth and comfort for this mountain retreat. The welcoming rock gas fireplace is the cornerstone in the large living space, opening out to the comfy couches on the big side deck. The master bedroom also has sliders leading out to this outdoor oasis. The guest room boasts high ceilings and another private deck out sliding doors. With views of Heavenly Ski Resorts Gunbarrel lift as well as the gondola out the entire wall of windows. Lake Village is highly regarded for its extensive amenities included with the HOA, Pool, pickleball , tennis, and basketball courts, hot tub, sauna, clubhouse, along with onsite managers, snow removal, trash, exterior painting, and insurance (included in dues) to name a few! Let's not forget the location of Lake Village. Surrounded by miles of USFS paved and unpaved paths, trails, bike trails, taking you to Lake Tahoe, creeks, bridges, coffee shops and shopping. The casino corridor , Heavenly Ski Resort, Edgewood Golf Course all close by at 1.7 miles. Lake Tahoe is across Highway 50 and 1.3 miles. Restaurants, activities, post office, and shopping all within a half mile too.
Active
$625,000
11 Manzanita Ct, Stateline, NV 89449
2beds
1,072sqft
Townhouse
Built in 1972
1,742 Square Feet Lot
$596,300 Zestimate®
$583/sqft
$609/mo HOA
What's special
Basement areaLarge living spaceFully furnishedHidden room beneathEntire wall of windowsBig side deckHardwood floors
- 62 days
- 966
- 52
Zillow last checked:
Listing updated:
Listed by:
Suzanne Laviano S.195801 775-790-1785,
Engel & Volkers Lake Tahoe
Source: NNRMLS,MLS#: 260008348
Facts & features
Interior
Bedrooms & bathrooms
- Bedrooms: 2
- Bathrooms: 1
- Full bathrooms: 1
Heating
- Forced Air, Natural Gas
Appliances
- Included: Dishwasher, Disposal, Dryer, Electric Cooktop, Electric Oven, Microwave, Oven, Washer
- Laundry: In Bathroom, In Unit, Washer Hookup
Features
- High Ceilings, Pantry, Smart Thermostat, Vaulted Ceiling(s)
- Flooring: Ceramic Tile
- Windows: Blinds, Drapes, Rods, Single Pane Windows
- Basement: Unfinished
- Number of fireplaces: 1
- Fireplace features: Gas
- Common walls with other units/homes: 2+ Common Walls
Interior area
- Total structure area: 1,072
- Total interior livable area: 1,072 sqft
Property
Parking
- Total spaces: 2
- Parking features: Permit Required, Additional Parking, Parking Pad
Features
- Levels: Two
- Stories: 2
- Patio & porch: Uncovered, Porch, Deck
- Exterior features: None
- Pool features: See Remarks
- Spa features: None
- Fencing: None
- Has view: Yes
- View description: Mountain(s), Ski Resort, Trees/Woods
Lot
- Size: 1,742 Square Feet
- Features: Corner Lot, Sloped Down
Details
- Additional structures: None
- Parcel number: 131823310054
- Zoning: PUD
Construction
Type & style
- Home type: Townhouse
- Property subtype: Townhouse
- Attached to another structure: Yes
Materials
- Foundation: Pillar/Post/Pier
- Roof: Asphalt,Composition,Pitched
Condition
- New construction: No
- Year built: 1972
Utilities & green energy
- Sewer: Public Sewer
- Water: Public
- Utilities for property: Cable Available, Cable Connected, Electricity Available, Electricity Connected, Internet Available, Internet Connected, Natural Gas Available, Natural Gas Connected, Phone Available, Sewer Available, Sewer Connected, Water Available, Water Connected, Cellular Coverage
Community & HOA
Community
- Features: Pickleball Court
- Security: Carbon Monoxide Detector(s), Keyless Entry, Smoke Detector(s)
- Subdivision: Lake Village
HOA
- Has HOA: Yes
- Amenities included: Barbecue, Clubhouse, Landscaping, Management, Pool, Recreation Room, Sauna, Spa/Hot Tub, Tennis Court(s)
- Services included: Landscape Maintenance - Partial, Insurance, Maintenance Structure, Snow Removal, Trash
- HOA fee: $609 monthly
- HOA name: Lake Village Homeowners Association
Location
- Region: Stateline
Financial & listing details
- Price per square foot: $583/sqft
- Annual tax amount: $2,110
- Date on market: 6/30/2026
- Cumulative days on market: 63 days
- Listing terms: 1031 Exchange,Cash,Conventional,FHA
Estimated market value
$596,300
$566,000 - $626,000
$2,562/mo
Price history
| Date | Event | Price |
|---|---|---|
| 6/30/2026 | Listed for sale | $625,000$583/sqft |
Source:  NNRMLS #260008348 Report a problem NNRMLS #260008348 Report a problem | ||
Public tax history
Tax history is unavailable.
Monthly payment
Est. payment
Payment breakdown
Explore the cost of this home by adjusting the details. Changes won't be saved.Climate risks
Neighborhood: 89449
Nearby schools
Schools provided by the listing agent
- Elementary: Zephyr Cove
- Middle: Whittell High School - Grades 7 + 8
- High: Whittell - Grades 9-12
Source: NNRMLS. This data may not be complete. We recommend contacting the local school district to confirm school assignments for this home.
Similar homes
- $620,0003 bd2 ba1.2k sqft155 Tramway Dr Suite A, Minden, NV 89449Active
 MLS ID #260009404, Kimberly Valverde, Coldwell Banker Select ZC. NNRMLS
 - $780,0002 bd2 ba1.2k sqft166 Holly Ln, Stateline, NV 89449Active
 MLS ID #260007031, Suzanne Laviano, Engel & Volkers Lake Tahoe. NNRMLS
 - $650,0002 bd2 ba1.1k sqft109 Lake Village Dr APT A, Zephyr Cove, NV 89448Active
 MLS ID #260004514, Elliot Young, Chase International - ZC. NNRMLS
 - $599,0003 bd3 ba1.4k sqft227 S Benjamin Dr APT B, Minden, NV 89449Active
 MLS ID #240008804, Michelle Keck, Compass. NNRMLS
 - $670,0003 bd2 ba1.2k sqft383 Tramway Dr #B, Stateline, NV 89449ActiveMLS ID #250050370, Michael Wondka, Chase International - ZC. NNRMLS
- $858,0002 bd2 ba1.4k sqft7 Katherine Ct, Stateline, NV 89449ActiveMLS ID #260008625, Craig Zager, Coldwell Banker Select ZC. NNRMLS
- $495,0003 bd2 ba846 sqft261 Quaking Aspen Ln #D, Stateline, NV 89449ActiveMLS ID #260005080, Paul Windt, eXp Realty. NNRMLS
- $780,0002 bd2 ba1.1k sqft458 Tramway Dr #B, Stateline, NV 89449ActiveMLS ID #260009994, Haily Mitchell, Sierra Sotheby's Int'l. Realty. NNRMLS
- $849,0002 bd2 ba1k sqft384 Maryanne, Stateline, NV 89449ActiveMLS ID #260007885, Casady Raffanelli, Chase International-Damonte. NNRMLS
- $795,0004 bd2 ba1.2k sqft191 Tramway Dr, Stateline, NV 89449ActiveMLS ID #260008475, Carmel Allego-Fithian, Coldwell Banker Select Reno. NNRMLS
- $620,0002 bd2 ba1.4k sqft1321 Dennis St, Minden, NV 89423ActiveMLS ID #260011092, Jason Lococo, Dickson Realty - Gardnerville. NNRMLS
- $499,0002 bd2 ba860 sqft495 Tramway Dr #7, Stateline, NV 89449ActiveMLS ID #260005490, Sarah Benedict, Berkshire Hathaway HomeService. NNRMLS
- $459,0002 bd2 ba840 sqft759 Boulder Ct #M, Stateline, NV 89449ActiveMLS ID #260004609, Tony Tuoto, eXp Realty, LLC. NNRMLS
- $415,0002 bd2 ba840 sqft759 Boulder Ct #G, Stateline, NV 89449ActiveMLS ID #260009541, Danielle Campbell, Chase International Carson Cit. NNRMLS
