This stone and brick Tudor is located near Murray Avenue School in a walk to everything location. The entry hall leads you into the living room with a fireplace and beamed ceiling. There is a formal dining room, a family room with built-ins and a dine-in kitchen. The primary bedroom is also on the first floor. Hardwood floors and leaded glass windows lend to the charm of this home. House being sold 'as is'. Additional Information: ParkingFeatures:1 Car Attached,
Sold for $1,350,000
$1,350,000
11 Maple Hill Drive, Larchmont, NY 10538
4beds
1,971sqft
Single Family Residence, Residential
Built in 1929
5,663 Square Feet Lot
$1,674,600 Zestimate®
$685/sqft
$6,420 Estimated rent
Home value
$1,674,600
$1.56M - $1.83M
$6,420/mo
Zestimate® history
Owner options
List your home for rent
$6,420/mo
Rent Zestimate®
Find your next renter with Zillow Rental Manager. Plus, with online applications, you can quickly screen prospective tenants – for free.
$6,420/mo
Rent Zestimate®
Refinance and save
$9,003/mo
Est. payment
Refinancing to a lower rate could help reduce your monthly payments and save thousands over the life of the loan.
$9,003/mo
Est. payment
Explore your selling options
Work with a Zillow partner agent
Leverage their expertise and Zillow's premium Showcase listings to get your home seen by more buyers.
Get startedList with your own agent
Get your home in front of millions of buyers by listing it on Zillow.
Learn how to do itSell it yourself
Take full control of how buyers see your home on Zillow by listing For Sale by Owner (FSBO).
List your homeWhat's special
Zillow last checked:
Listing updated:
Listed by:
Lou Lou Pollak 914-943-6677,
Houlihan Lawrence Inc. 914-833-0420
Bought with:
Bradley Brammer, 30BR1005988
Julia B Fee Sothebys Int. Rlty
Source: OneKey® MLS as distributed by MLS GRID,MLS#: H6269641
Facts & features
Interior
Bedrooms & bathrooms
- Bedrooms: 4
- Bathrooms: 2
- Full bathrooms: 2
Other
- Description: Entry hall, living room with fireplace, formal dining room, dine-in kitchen, primary bedroom, second bedroom/den, full bath
- Level: First
Other
- Description: Bedroom with 2 walk-in closets, bedroom, full bath
- Level: Second
Other
- Description: laundry room, storage
- Level: Basement
Heating
- Hot Water, Steam
Cooling
- Wall/Window Unit(s)
Appliances
- Included: Dishwasher, Dryer, Refrigerator, Washer, Gas Water Heater
Features
- Cathedral Ceiling(s), Chandelier, Formal Dining, First Floor Bedroom, First Floor Full Bath, Granite Counters, Master Downstairs
- Flooring: Hardwood
- Windows: Blinds
- Basement: Full,Walk-Out Access
- Attic: Full
- Number of fireplaces: 1
Interior area
- Total structure area: 1,971
- Total interior livable area: 1,971 sqft
Property
Parking
- Total spaces: 1
- Parking features: Attached
Features
- Levels: Two
- Stories: 2
Lot
- Size: 5,663 Square Feet
- Features: Near Public Transit, Near School, Near Shops
Details
- Parcel number: 3289001000000220000228
Construction
Type & style
- Home type: SingleFamily
- Architectural style: Tudor
- Property subtype: Single Family Residence, Residential
Materials
- Stone, Stucco
Condition
- Year built: 1929
Utilities & green energy
- Sewer: Public Sewer
- Water: Public
- Utilities for property: Trash Collection Public
Community & HOA
Community
- Features: Park
HOA
- Has HOA: No
- Amenities included: Park
Location
- Region: Larchmont
Financial & listing details
- Price per square foot: $685/sqft
- Tax assessed value: $1,108,000
- Annual tax amount: $24,749
- Date on market: 10/18/2023
- Listing agreement: Exclusive Right To Sell
- Inclusions: Light Fixtures, Oven/Range
Price history
| Date | Event | Price |
|---|---|---|
| 12/7/2023 | Sold | $1,350,000+35%$685/sqft |
Source:  OneKey® MLS as distributed by MLS GRID #H6269641 Report a problem OneKey® MLS as distributed by MLS GRID #H6269641 Report a problem | ||
| 10/18/2023 | Pending sale | $999,888$507/sqft |
Source: OneKey® MLS as distributed by MLS GRID #H6269641 Report a problem | ||
| 10/10/2023 | Listing removed | -- |
Source: OneKey® MLS as distributed by MLS GRID #H6269641 Report a problem | ||
| 10/3/2023 | Listed for sale | $999,888$507/sqft |
Source: OneKey® MLS as distributed by MLS GRID #H6269641 Report a problem | ||
Public tax history
| Year | Property taxes | Tax assessment |
|---|---|---|
| 2025 | -- | $1,364,000 +1% |
| 2024 | -- | $1,350,000 +12.8% |
| 2023 | -- | $1,197,000 +8% |
| 2022 | -- | $1,108,000 +6% |
| 2021 | -- | $1,045,000 +1% |
| 2020 | -- | $1,035,000 |
| 2019 | -- | $1,035,000 |
| 2018 | -- | $1,035,000 |
| 2017 | -- | $1,035,000 +5% |
| 2016 | -- | $986,000 |
| 2015 | -- | $986,000 +11% |
| 2014 | -- | $888,000 |
| 2013 | -- | $888,000 +6066.7% |
| 2012 | -- | $14,400 |
| 2011 | -- | $14,400 |
| 2010 | -- | $14,400 -11.7% |
| 2009 | -- | $16,300 |
| 2008 | -- | $16,300 |
| 2007 | -- | $16,300 |
| 2004 | -- | $16,300 |
| 2003 | -- | $16,300 |
| 2002 | -- | $16,300 |
| 2001 | -- | $16,300 |
| 2000 | -- | $16,300 |
| 1999 | -- | $16,300 |
Find assessor info on the county website
Neighborhood: 10538
Nearby homes
- $2,401,4005 bd4 ba2.6k sqft9 Maple Hill Dr, Larchmont, NY 10538Off Market
- $2,178,8005 bd3 ba2.7k sqft17 Maple Hill Dr, Larchmont, NY 10538Off Market
- $1,224,7004 bd1 ba1.8k sqft63 Hillcrest Ave, Larchmont, NY 10538Off Market
- $1,215,8003 bd2 ba1.6k sqft65 Hillcrest Ave, Larchmont, NY 10538Off Market
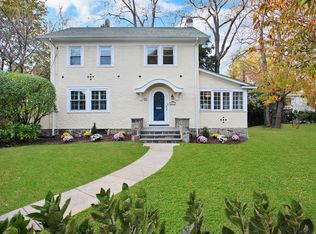
- $2,342,1004 bd4 ba2.7k sqft7 Maple Hill Dr, Larchmont, NY 10538Off Market
- $1,413,7004 bd2 ba1.9k sqft67 Hillcrest Ave, Larchmont, NY 10538Off Market
- $1,684,8003 bd3 ba1.8k sqft59 Hillcrest Ave, Larchmont, NY 10538Off Market
- $2,405,0004 bd3 ba2.3k sqft14 Maple Hill Dr, Larchmont, NY 10538Sold
Nearby schools
GreatSchools rating
- 8/10Murray Avenue SchoolGrades: K-5Distance: 0.3 mi
- 9/10Hommocks SchoolGrades: 6-8Distance: 0.7 mi
- 8/10Mamaroneck High SchoolGrades: 9-12Distance: 0.7 mi
Schools provided by the listing agent
- Elementary: Murray Avenue
- Middle: Hommocks
- High: Mamaroneck High School
Source: OneKey® MLS as distributed by MLS GRID. This data may not be complete. We recommend contacting the local school district to confirm school assignments for this home.
Get a cash offer in 3 minutes
Find out how much your home could sell for in as little as 3 minutes with a no-obligation cash offer.
Estimated market value
$1,674,600
Get a cash offer in 3 minutes
Find out how much your home could sell for in as little as 3 minutes with a no-obligation cash offer.
Estimated market value
$1,674,600
- New York
- Westchester County
- Larchmont
- 10538
- 11 Maple Hill Drive
Nearby cities
Nearby zip codes
Other Larchmont Topics
