Skip main navigation
Off market
Street View
  • $592,900

    11 Marie Ln, West Grove, PA 19390

    4beds
    3,100sqft
    SingleFamily
    Built in 1986
    1.9 Acres Lot
    $592,900 Zestimate®
    $191/sqft
    $3,514 Estimated rent

    Home value

    $592,900

    $563,000 - $623,000

    $3,514/mo

    Zestimate® history
    Loading
    Loading...

    Owner options

    List your home for rent

    $3,514/mo

    Rent Zestimate®

    Find your next renter with Zillow Rental Manager. Plus, with online applications, you can quickly screen prospective tenants – for free.

    Learn more

    $3,514/mo

    Rent Zestimate®

    Refinance and save

    $3,804/mo

    Est. payment

    Refinancing to a lower rate could help reduce your monthly payments and save thousands over the life of the loan.

    See today's rates

    $3,804/mo

    Est. payment

    Explore your selling options

    Work with a Zillow partner agent

    Leverage their expertise and Zillow's premium Showcase listings to get your home seen by more buyers.

    Get started

    List with your own agent

    Get your home in front of millions of buyers by listing it on Zillow.

    Learn how to do it

    Sell it yourself

    Take full control of how buyers see your home on Zillow by listing For Sale by Owner (FSBO).

    List your home

    What's special

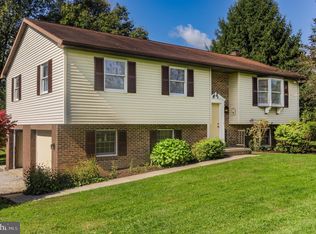
    A wonderful place to call home! A bounty of homeowner benefits and a superb location really do matter. So, here is a great opportunity to live in a thoughtfully modified, three-to-four-bedroom, American ranch home perfectly nestled on a nearly two-acre lot on a cul-de-sac street adjacent to Route 896/Newark Road and just minutes from Route 100, the center of Oxford, and both the Maryland and the Delaware state borders with Pennsylvania. Notable neighbors of this intriguing home include the Wyncote Golf Club and Canine Partners for Life. Let's begin by making note of the over-sized driveway, the front-facing, two-car garage with carriage house-style doors that were added in 2020, and the wrap-around sidewalk to the right of the amply covered front porch and double front door opening to a front-to-back center hall and a splintered hall to the right. To the left is the spacious living room featuring Luxury Vinyl Plank (LVP) flooring and a bank of three front-facing, double-hung windows with custom blinds. Next, we turn our attention to the hub of the house - the kitchen. This scenic open space includes the adjoining dining and family room areas, both under a soaring all-white vaulted ceiling. Kitchen details include LVP flooring, granite countertops, a large undermount single-bowl sink, wood cabinets, a beautiful wrap-around mosaic backsplash on two walls, a peninsula with breakfast bar, a large sliding barn door-covered pantry, and popular stainless-steel appliances including a LG electric double oven range with a Whirlpool hood fan, a Frigidaire dishwasher, and a Kenmore French-door refrigerator with external ice and water. These appliances are included in the sale of this terrific home. The family room includes a stylish lighted double ceiling fan, a wood-burning brick fireplace, and a built-in vertical display nook. Sliders in the dining space open to a large, screened porch with multiple points of entry that was added in 2018 along with the connected multi-level Trex deck providing easy access to the above-ground swimming pool! The main level has many more benefits to offer a new owner, including a generously sized primary suite with neutral carpeting, a lighted ceiling fan, window blinds, ceramic tile flooring in the bathroom, and two wall inserts in the tub-shower. Our tour continues with a peek at two carpeted secondary bedrooms, a shared hall bath, a linen closet, a coat closet, direct access to the garage, and the well-sized laundry room featuring LVP flooring and a Samsung washer and dryer. Heading downstairs, we will explore four great spaces (including the full bathroom!) before entering the vestibule and fourth bedroom, currently serving as a professional office. The wrap-around sidewalk at the front of the house guides the visitor to a well-sized deck and French doors provide entrance to the vestibule. Perfect! Additional highlights include a new HVAC in 2020, new siding and gutters with guards in 2017, new windows in 2016, and waterproofing was added to the basement in 2019 along with a second sump pump. The septic system was last serviced and pumped in 2021. Showings begin on Saturday, April 1 - Open House scheduled for Sunday, April 2 from 12:00 until 2:00 P.M. Your host will be Maria Baldini.

    This property is off market, which means it's not currently listed for sale or rent on Zillow. This may be different from what's available on other websites or public sources.

    Facts & features

    Interior

    Bedrooms & bathrooms
    • Bedrooms: 4
    • Bathrooms: 3
    • Full bathrooms: 3
    Heating
    • Forced air, Propane / Butane
    Cooling
    • Central
    Appliances
    • Included: Dishwasher
    Features
    • Flooring: Tile, Other, Carpet, Linoleum / Vinyl
    • Has fireplace: Yes
    Interior area
    • Total interior livable area: 3,100 sqft

    Property

    Parking
    • Total spaces: 5
    • Parking features: Garage - Attached
    Features
    • Exterior features: Wood
    Lot
    • Size: 1.9 Acres
    Details
    • Parcel number: 570800411200

    Construction

    Type & style
    • Home type: SingleFamily
    Materials
    • Roof: Other
    Condition
    • Year built: 1986

    Community & HOA

    Location
    • Region: West Grove

    Financial & listing details

    • Price per square foot: $191/sqft
    • Tax assessed value: $160,240
    • Annual tax amount: $6,830

    Price history

    DateEventPrice
    5/9/2023Sold$502,500+5.8%$162/sqft
    Source: Bright MLS #PACT2042626 Report a problem
    4/4/2023Pending sale$475,000$153/sqft
    Source: Bright MLS #PACT2042626 Report a problem
    3/31/2023Listed for sale$475,000+115.9%$153/sqft
    Source: Bright MLS #PACT2042626 Report a problem
    1/9/2013Sold$220,000-6.3%$71/sqft
    Source: Agent Provided Report a problem
    11/21/2012Listed for sale$234,900+51.5%$76/sqft
    Source: RE/MAX at Jennersville #6001182 Report a problem
    6/5/1996Sold$155,000$50/sqft
    Source: Public Record Report a problem

    Public tax history

    YearProperty taxesTax assessment
    2025$6,830 +1.5%$160,240
    2024$6,732 +2.2%$160,240
    2023$6,588 +3.6%$160,240
    2022$6,360 +3.3%$160,240
    2021$6,154 +289.2%$160,240
    2020$1,581 -72.6%$160,240
    2019$5,771 $160,240
    2018$5,771 +10232%$160,240 +3.3%
    2017$56 -98.9%$155,080
    2016$4,925 $155,080
    2015$4,925 $155,080
    2014$4,925 $155,080
    2013-- $155,080
    2012-- $155,080
    2011-- $155,080
    2010-- $155,080
    2009-- $155,080
    2008-- $155,080
    2007-- $155,080
    2006-- $155,080
    2005-- $155,080
    2004-- $155,080
    2003-- $155,080
    2000-- $155,080
    Find assessor info on the county website

    Neighborhood: 19390

    Nearby schools

    GreatSchools rating
    Schools provided by the listing agent
    • High: OXFORD
    • District: Oxford Area

    Source: The MLS. This data may not be complete. We recommend contacting the local school district to confirm school assignments for this home.

    Get a cash offer in 3 minutes
    Find out how much your home could sell for in as little as 3 minutes with a no-obligation cash offer.
    Estimated market value
    $592,900
    Get a cash offer in 3 minutes
    Find out how much your home could sell for in as little as 3 minutes with a no-obligation cash offer.
    Estimated market value
    $592,900