Skip main navigation
Sold for $1,015,500
Street View
  • Listing Provided by: First Team Real Estate
    Bought with: Surterre Properties Inc.
    $1,015,500

    11 Marigold #54, Irvine, CA 92614

    3beds
    1,585sqft
    Condominium
    Built in 1981
    -- sqft lot
    $1,307,700 Zestimate®
    $641/sqft
    $4,816 Estimated rent

    Home value

    $1,307,700

    $1.22M - $1.41M

    $4,816/mo

    Zestimate® history
    Loading
    Loading...

    Owner options

    List your home for rent

    $4,816/mo

    Rent Zestimate®

    Find your next renter with Zillow Rental Manager. Plus, with online applications, you can quickly screen prospective tenants – for free.

    Learn more

    $4,816/mo

    Rent Zestimate®

    Refinance and save

    $6,702/mo

    Est. payment

    Refinancing to a lower rate could help reduce your monthly payments and save thousands over the life of the loan.

    See today's rates

    $6,702/mo

    Est. payment

    Explore your selling options

    Work with a Zillow partner agent

    Leverage their expertise and Zillow's premium Showcase listings to get your home seen by more buyers.

    Get started

    List with your own agent

    Get your home in front of millions of buyers by listing it on Zillow.

    Learn how to do it

    Sell it yourself

    Take full control of how buyers see your home on Zillow by listing For Sale by Owner (FSBO).

    List your home

    What's special

    Cozy fireplaceAbundant natural lightBeautiful greenbeltSplash padWell-appointed kitchenMirrored closetsPrivate patio
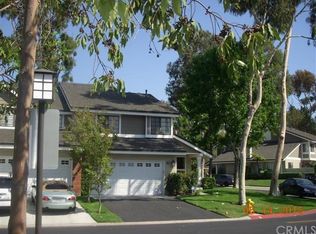
    GREAT DEAL! Rare CORNER-LOT HOME ADJACENT TO A BEAUTIFUL GREENBELT ensuring privacy and abundant natural light to create an exceptional living experience. This move-in ready gem is ready for any buyer that wants to get a great deal and add their own touches to the property. The versatile floor plan showcases a spacious living room and a formal dining area, both graced by vaulted ceilings that add a feeling of openness. A cozy fireplace further enhances the ambiance, providing a touch of warmth and comfort. On the first floor, a well-appointed kitchen awaits, accompanied by a guest powder room and the convenience of an in-unit washer and dryer. Step through a sliding door seamlessly connecting the living room to a private patio, ideal for entertaining guests while relishing the year-round beauty of Southern California's weather. Rare for this tract, this home has a FULL 2-car driveway. Second floor with a spacious master bedroom, his and hers mirrored closets, and ample storage space. The two accompanying bedrooms on this level have access to a well-appointed hallway bathroom. Embrace a prime location within the community, offering not only the comfort of resort-style living but also the tranquility of two lakes with sandy beach lagoons, as well as access to a plethora of amenities including 20 pools, over 20 tennis courts, playgrounds, parks, a splash pad, and a fitness course. Short distance to Award-winning schools, and no Mello Roos fees combined with low HOAs solidify this property as an exceptional place to call home. Don't miss the opportunity to make this extraordinary residence your own.

    Zillow last checked:

    Listing updated:

    Listing Provided by:

    Nancy Aynehchi DRE #01450929 714-496-8852,

    First Team Real Estate

    Bought with:

    Corey Anthony, DRE #02029055

    Surterre Properties Inc.

    Source: CRMLS,MLS#: OC23145406MLS LogoOriginating MLS: California Regional MLS

    Facts & features

    Interior

    Bedrooms & bathrooms
    • Bedrooms: 3
    • Bathrooms: 3
    • Full bathrooms: 2
    • 1/2 bathrooms: 1
    Bedroom
    • Features: All Bedrooms Up
    Bathroom
    • Features: Bathroom Exhaust Fan, Bathtub, Tub Shower
    Kitchen
    • Features: Kitchen/Family Room Combo
    Other
    • Features: Walk-In Closet(s)
    Heating
    • Central
    Cooling
    • Central Air
    Appliances
    • Included: Dishwasher, Gas Cooktop, Disposal, Gas Water Heater, Microwave, Water Heater
    • Laundry: Washer Hookup, Gas Dryer Hookup, Inside, Laundry Closet
    Features
    • Breakfast Bar, Cathedral Ceiling(s), Separate/Formal Dining Room, Eat-in Kitchen, High Ceilings, Recessed Lighting, All Bedrooms Up, Walk-In Closet(s)
    • Flooring: Carpet, Tile
    • Windows: Blinds, Screens
    • Has fireplace: Yes
    • Fireplace features: Living Room
    • Common walls with other units/homes: 1 Common Wall,End Unit,No One Above,No One Below
    Interior area
    • Total interior livable area: 1,585 sqft

    Property

    Parking
    • Total spaces: 2
    • Parking features: Door-Multi, Direct Access, Driveway, Garage
    • Attached garage spaces: 2
    Accessibility
    • Accessibility features: Accessible Doors
    Features
    • Levels: Two
    • Stories: 2
    • Entry location: 1
    • Patio & porch: Patio
    • Exterior features: Rain Gutters
    • Pool features: Community, Association
    • Has spa: Yes
    • Spa features: Association, Community
    • Has view: Yes
    • View description: Neighborhood
    Lot
    • Features: 0-1 Unit/Acre, Back Yard, Corner Lot, Greenbelt, Near Park, Near Public Transit
    Details
    • Parcel number: 93850054
    • Zoning: CONDO
    • Special conditions: Standard

    Construction

    Type & style
    • Home type: Condo
    • Architectural style: Traditional
    • Property subtype: Condominium
    • Attached to another structure: Yes
    Materials
    • Stucco
    • Foundation: Slab
    Condition
    • Fixer
    • New construction: No
    • Year built: 1981

    Utilities & green energy

    • Electric: Standard
    • Sewer: Public Sewer
    • Water: Public
    • Utilities for property: Electricity Connected, Natural Gas Connected, Sewer Connected, Water Connected

    Community & neighborhood

    Security
    • Security features: Carbon Monoxide Detector(s), Smoke Detector(s)
    Community
    • Community features: Street Lights, Sidewalks, Park, Pool
    Location
    • Region: Irvine
    • Subdivision: Parkview (Pw)

    HOA & financial

    HOA
    • Has HOA: Yes
    • HOA fee: $373 monthly
    • Amenities included: Bocce Court, Clubhouse, Dock, Dog Park, Fire Pit, Maintenance Front Yard, Outdoor Cooking Area, Barbecue, Picnic Area, Playground, Pickleball, Pool, Pets Allowed, Racquetball, Recreation Room, Spa/Hot Tub, Tennis Court(s), Trail(s)
    • Association name: Parkway
    • Association phone: 714-508-9070
    • Second HOA fee: $130 monthly
    • Second association name: Woodbridge Village
    • Second association phone: 949-786-1800

    Other

    Other facts
    • Listing terms: Cash,Cash to New Loan,Conventional

    Price history

    DateEventPrice
    9/20/2023Sold$1,015,500+0%$641/sqft
    Source: CRMLS #OC23145406 Report a problem
    9/9/2023Pending sale$1,015,000$640/sqft
    Source: CRMLS #OC23145406 Report a problem
    8/28/2023Contingent$1,015,000$640/sqft
    Source: CRMLS #OC23145406 Report a problem
    8/26/2023Listed for sale$1,015,000$640/sqft
    Source: CRMLS #OC23145406 Report a problem

    Public tax history

    YearProperty taxesTax assessment
    2025$11,012 +2.1%$1,035,810 +2%
    2024$10,784 +151.5%$1,015,500 +149.3%
    2023$4,288 +1.9%$407,403 +2%
    2022$4,210 +2.3%$399,415 +2%
    2021$4,115 +0.6%$391,584 +1%
    2020$4,090 $387,569 +2%
    2019$4,090 +2.3%$379,970 +2%
    2018$3,998 +4.1%$372,520 +2%
    2017$3,842 $365,216 +2%
    2016$3,842 +4.7%$358,055 +1.5%
    2015$3,671 +3.6%$352,677 +2%
    2014$3,544 $345,769 +0.5%
    2013-- $344,207 +2%
    2012-- $337,458 +2%
    2011-- $330,842 +0.8%
    2010-- $328,370 -0.2%
    2009-- $329,151 +2%
    2008-- $322,698 +2%
    2007-- $316,371 +2%
    2006-- $310,168 +2%
    2005-- $304,087 +2%
    2004-- $298,125 +1.9%
    2003-- $292,662 +2%
    2002-- $286,924 +10.3%
    2001$2,589 +1.4%$260,100 +2%
    2000$2,553 $255,000

    Find assessor info on the county website

    Neighborhood: Woodbridge

    Nearby schools

    GreatSchools rating
    Schools provided by the listing agent
    • Elementary: Meadow Park
    • Middle: South Lake
    • High: Woodbridge

    Source: CRMLS. This data may not be complete. We recommend contacting the local school district to confirm school assignments for this home.

    Get a cash offer in 3 minutes
    Find out how much your home could sell for in as little as 3 minutes with a no-obligation cash offer.
    Estimated market value
    $1,307,700
    Get a cash offer in 3 minutes
    Find out how much your home could sell for in as little as 3 minutes with a no-obligation cash offer.
    Estimated market value
    $1,307,700