Skip main navigation
Sold for $3,625,000
  • $3,625,000

    11 Marilane, Westport, CT 06880

    5beds
    7,680sqft
    Single Family Residence
    Built in 2024
    1.72 Acres Lot
    $3,966,800 Zestimate®
    $472/sqft
    $3,809 Estimated rent

    Home value

    $3,966,800

    $3.57M - $4.40M

    $3,809/mo

    Zestimate® history
    Loading
    Loading...

    Owner options

    List your home for rent

    $3,809/mo

    Rent Zestimate®

    Find your next renter with Zillow Rental Manager. Plus, with online applications, you can quickly screen prospective tenants – for free.

    Learn more

    $3,809/mo

    Rent Zestimate®

    Refinance and save

    $20,430/mo

    Est. payment

    Refinancing to a lower rate could help reduce your monthly payments and save thousands over the life of the loan.

    See today's rates

    $20,430/mo

    Est. payment

    Explore your selling options

    Work with a Zillow partner agent

    Leverage their expertise and Zillow's premium Showcase listings to get your home seen by more buyers.

    Get started

    List with your own agent

    Get your home in front of millions of buyers by listing it on Zillow.

    Learn how to do it

    Sell it yourself

    Take full control of how buyers see your home on Zillow by listing For Sale by Owner (FSBO).

    List your home

    What's special

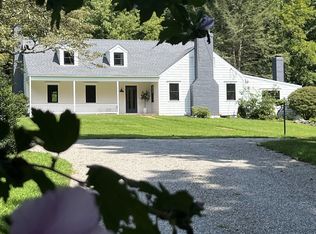
    Experience a world of refined sophistication and casual elegance in this newly built home nestled at the end of a private cul de sac. With high-end elements at every turn and meticulous craftsmanship throughout, this is a home like no other. The soaring 10-foot ceilings and oversized high-end windows imported from Europe bathe all 4 floors in sunlight and set the tone for a custom design that embraces its natural setting. An exterior with natural cedar, wood and stone interior details, and a welcoming front porch are all elements of a home custom-built for this private 1.72 acre property. At the heart of this special home is a show-stopper kitchen with Thermador appliances, custom cabinetry and a stylish wet bar perfect for entertaining. A private first-floor office makes working from home easy and the ample mudroom is a welcome daily amenity. Upstairs, the primary suite is a sanctuary with its vaulted ceiling, fireplace, sumptuous bath and dual walk-in closets. 3 additional ensuite bedrooms and a large, flexible bonus room round out the second floor. The 3rd floor is fully finished and features additional living space. The bright walk-out lower level is a treat with its large recreation room, 5th bedroom and full bath and a gym. Minutes to Westport's bustling downtown and schools yet offering a serene natural setting for the best of all worlds at this truly special home. Note this is not a shared driveway or easement. Marilane road continues through the pillars to the far side of the 11 Marilane driveway. See survey for details.

    Zillow last checked:

    Listing updated:

    Listed by:

    Cyd Hamer 917-744-5089,

    William Pitt Sotheby's Int'l 203-227-1246

    Bought with:

    Ian Defronze, RES.0814558

    The Bridge Realty Inc.

    Source: Smart MLS,MLS#: 24047981MLS Logo

    Facts & features

    Interior

    Bedrooms & bathrooms
    • Bedrooms: 5
    • Bathrooms: 5
    • Full bathrooms: 4
    • 1/2 bathrooms: 1
    Primary bedroom
    • Features: High Ceilings, Fireplace, Full Bath, Walk-In Closet(s), Wide Board Floor
    • Level: Upper
    • Area: 342 Square Feet
    • Dimensions: 18 x 19
    Bedroom
    • Features: High Ceilings, Full Bath, Walk-In Closet(s), Wide Board Floor
    • Level: Upper
    • Area: 320 Square Feet
    • Dimensions: 16 x 20
    Bedroom
    • Features: High Ceilings, Walk-In Closet(s), Wide Board Floor
    • Level: Upper
    • Area: 224 Square Feet
    • Dimensions: 16 x 14
    Bedroom
    • Features: High Ceilings, Full Bath, Wide Board Floor
    • Level: Upper
    • Area: 340 Square Feet
    • Dimensions: 17 x 20
    Bedroom
    • Features: High Ceilings, Full Bath, Vinyl Floor
    • Level: Lower
    • Area: 272 Square Feet
    • Dimensions: 17 x 16
    Family room
    • Features: High Ceilings, Wide Board Floor
    • Level: Upper
    • Area: 408 Square Feet
    • Dimensions: 17 x 24
    Great room
    • Features: High Ceilings, Built-in Features, Fireplace, Sliders, Wide Board Floor
    • Level: Main
    • Area: 506 Square Feet
    • Dimensions: 23 x 22
    Kitchen
    • Features: High Ceilings, Wet Bar, French Doors, Kitchen Island, Pantry, Wide Board Floor
    • Level: Main
    • Area: 615 Square Feet
    • Dimensions: 15 x 41
    Office
    • Features: High Ceilings, Wide Board Floor
    • Level: Main
    • Area: 156 Square Feet
    • Dimensions: 12 x 13
    Other
    • Level: Lower
    • Area: 255 Square Feet
    • Dimensions: 15 x 17
    Rec play room
    • Level: Upper
    • Area: 1092 Square Feet
    • Dimensions: 28 x 39
    Rec play room
    • Features: Vinyl Floor
    • Level: Lower
    • Area: 987 Square Feet
    • Dimensions: 47 x 21
    Heating
    • Forced Air, Propane
    Cooling
    • Central Air
    Appliances
    • Included: Gas Range, Microwave, Range Hood, Refrigerator, Freezer, Dishwasher, Washer, Dryer, Water Heater
    • Laundry: Upper Level, Mud Room
    Features
    • Entrance Foyer
    • Basement: Full,Heated,Storage Space,Finished,Cooled,Walk-Out Access,Liveable Space
    • Attic: Finished,Walk-up
    • Number of fireplaces: 2
    Interior area
    • Total structure area: 7,680
    • Total interior livable area: 7,680 sqft
    • Finished area above ground: 5,768
    • Finished area below ground: 1,912

    Property

    Parking
    • Total spaces: 3
    • Parking features: Attached
    • Attached garage spaces: 3
    Features
    • Patio & porch: Porch, Patio
    • Exterior features: Rain Gutters, Underground Sprinkler
    • Waterfront features: Beach Access
    Lot
    • Size: 1.72 Acres
    • Features: Level, Cul-De-Sac, Cleared, Landscaped
    Details
    • Parcel number: 999999999
    • Zoning: AA
    • Other equipment: Generator

    Construction

    Type & style
    • Home type: SingleFamily
    • Architectural style: Colonial
    • Property subtype: Single Family Residence
    Materials
    • Clapboard, Cedar
    • Foundation: Concrete Perimeter
    • Roof: Asphalt
    Condition
    • Completed/Never Occupied
    • Year built: 2024
    Details
    • Warranty included: Yes

    Utilities & green energy

    • Sewer: Septic Tank
    • Water: Public

    Community & neighborhood

    Community
    • Community features: Park, Public Rec Facilities, Near Public Transport, Shopping/Mall
    Location
    • Region: Westport
    • Subdivision: Red Coat

    Price history

    DateEventPrice
    12/17/2024Sold$3,625,000+6.6%$472/sqft
    Source: Smart MLS #24047981 Report a problem
    9/23/2024Listed for sale$3,400,000+353.3%$443/sqft
    Source: Smart MLS #24047981 Report a problem
    10/31/2023Sold$750,000-6.1%$98/sqft
    Source: Smart MLS #170543795 Report a problem
    10/22/2023Pending sale$799,000$104/sqft
    Source: Smart MLS #170543795 Report a problem
    1/14/2023Listed for sale$799,000+539.2%$104/sqft
    Source: Smart MLS #170543795 Report a problem
    8/23/2022Sold$125,000$16/sqft
    Source: Public Record Report a problem

    Public tax history

    YearProperty taxesTax assessment
    2025$35,906 +353.5%$1,903,800 +347.7%
    2024$7,917 +1.5%$425,200
    2023$7,802 +1.5%$425,200
    2022$7,683 $425,200
    2021$7,683 +3.8%$425,200 -4%
    2020$7,399 -0.9%$442,800
    2019$7,466 $442,800
    2018$7,466 $442,800
    2017$7,466 $442,800
    2016$7,466 $442,800

    Find assessor info on the county website

    Neighborhood: Poplar Plains

    Nearby schools

    GreatSchools rating
    Schools provided by the listing agent
    • Elementary: Kings Highway
    • Middle: Coleytown
    • High: Staples

    Source: Smart MLS. This data may not be complete. We recommend contacting the local school district to confirm school assignments for this home.

    Sell for more on Zillow
    Get a Zillow Showcase℠ listing at no additional cost and you could sell for .
    $3,966,800
    2% more
    +$79,336
    With Zillow Showcase(estimated)
    $4,046,136