Skip main navigation
Sold for $435,000
  • $435,000

    11 Marino Ln, Front Royal, VA 22630

    3beds
    1,288sqft
    Single Family Residence
    Built in 2016
    2.66 Acres Lot
    $427,300 Zestimate®
    $338/sqft
    $2,565 Estimated rent

    Home value

    $427,300

    Estimated sales range

    Not available

    $2,565/mo

    Zestimate® history
    Loading
    Loading...

    Owner options

    List your home for rent

    $2,565/mo

    Rent Zestimate®

    Find your next renter with Zillow Rental Manager. Plus, with online applications, you can quickly screen prospective tenants – for free.

    Learn more

    $2,565/mo

    Rent Zestimate®

    Refinance and save

    $2,550/mo

    Est. payment

    Refinancing to a lower rate could help reduce your monthly payments and save thousands over the life of the loan.

    See today's rates

    $2,550/mo

    Est. payment

    Explore your selling options

    Work with a Zillow partner agent

    Leverage their expertise and Zillow's premium Showcase listings to get your home seen by more buyers.

    Get started

    List with your own agent

    Get your home in front of millions of buyers by listing it on Zillow.

    Learn how to do it

    Sell it yourself

    Take full control of how buyers see your home on Zillow by listing For Sale by Owner (FSBO).

    List your home

    What's special

    Mountain viewsCozy gas fireplaceCeramic tile bathsFull walkout basementWhole-house humidifierRecessed lightingCeiling fans
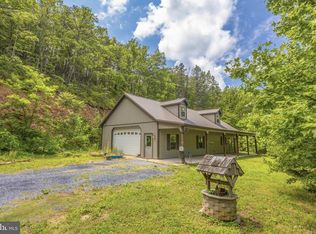
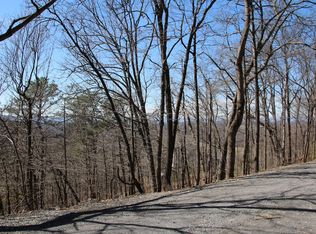
    Welcome to 11 Marino Lane, a beautifully maintained 3-bedroom, 2-bath custom-built home offering privacy, mountain views, and unbeatable access to the Shenandoah River. Perfect as a full-time residence, weekend getaway, or short-term rental opportunity, this property sits on 2.66 private acres on a quiet corner lot with no through-traffic. Step inside to find tons of natural light in every room, hardwood floors throughout, ceramic tile baths, recessed lighting, ceiling fans, and a cozy gas fireplace. Additional upgrades include a whole-house humidifier and a high-end RainSoft water treatment system. The oversized deep one-car finished garage is a standout—perfect for a vehicle plus tools, workbenches, or gear. Enjoy outdoor living on the covered front porch or the spacious rear deck, surrounded by nature and long-range seasonal views. The community offers private river access with a boat launch nearby, and public river access is just minutes away—ideal for kayaking, tubing, or fishing. The full walkout basement is framed and ready for your finishing touches, with space for two future bedrooms, a rec room, and a bathroom (rough-in already installed). A rare find combining privacy, convenience, and adventure—this Front Royal retreat is truly a hidden gem.

    Zillow last checked:

    Listing updated:

    Listed by:

    Chris Roszko 703-943-7585,

    Colony Realty

    Bought with:

    Eric Hernandez, 0225078470

    Pearson Smith Realty, LLC

    Source: Bright MLS,MLS#: VAWR2012796MLS Logo

    Facts & features

    Interior

    Bedrooms & bathrooms
    • Bedrooms: 3
    • Bathrooms: 2
    • Full bathrooms: 2
    • Main level bathrooms: 2
    • Main level bedrooms: 3
    Rooms
    • Room types: Living Room, Dining Room, Primary Bedroom, Bedroom 2, Bedroom 3, Kitchen, Primary Bathroom
    Primary bedroom
    • Features: Flooring - HardWood, Ceiling Fan(s), Window Treatments
    • Level: Main
    Bedroom 2
    • Features: Flooring - HardWood, Window Treatments, Ceiling Fan(s)
    • Level: Main
    Bedroom 3
    • Features: Flooring - HardWood, Ceiling Fan(s), Window Treatments
    • Level: Main
    Primary bathroom
    • Features: Granite Counters, Flooring - Tile/Brick, Window Treatments
    • Level: Main
    Dining room
    • Features: Cathedral/Vaulted Ceiling, Flooring - HardWood, Window Treatments
    • Level: Main
    Kitchen
    • Features: Granite Counters, Flooring - HardWood, Window Treatments
    • Level: Main
    Living room
    • Features: Fireplace - Gas, Ceiling Fan(s), Flooring - HardWood, Cathedral/Vaulted Ceiling, Window Treatments
    • Level: Main
    Heating
    • Heat Pump, Central, Electric, Propane
    Cooling
    • Ceiling Fan(s), Electric
    Appliances
    • Included: Microwave, Dishwasher, Dryer, Humidifier, Oven/Range - Electric, Stainless Steel Appliance(s), Washer, Refrigerator, Water Conditioner - Owned, Water Treat System, Electric Water Heater
    Features
    • Ceiling Fan(s), Dining Area, Dry Wall, Vaulted Ceiling(s), High Ceilings
    • Flooring: Hardwood, Ceramic Tile, Wood
    • Windows: Window Treatments
    • Basement: Unfinished,Full,Connecting Stairway,Garage Access,Heated,Interior Entry,Partially Finished,Rough Bath Plumb,Space For Rooms,Windows
    • Number of fireplaces: 1
    Interior area
    • Total structure area: 2,576
    • Total interior livable area: 1,288 sqft
    • Finished area above ground: 1,288
    • Finished area below ground: 0

    Property

    Parking
    • Total spaces: 1
    • Parking features: Storage, Garage Faces Front, Garage Faces Side, Garage Door Opener, Inside Entrance, Gravel, Detached, Driveway
    • Garage spaces: 1
    • Has uncovered spaces: Yes
    Accessibility
    • Accessibility features: None
    Features
    • Levels: Two
    • Stories: 2
    • Pool features: None
    • Has view: Yes
    • View description: Mountain(s)
    Lot
    • Size: 2.66 Acres
    Details
    • Additional structures: Above Grade, Below Grade
    • Parcel number: 15D25111A
    • Zoning: R
    • Special conditions: Standard

    Construction

    Type & style
    • Home type: SingleFamily
    • Architectural style: Ranch/Rambler
    • Property subtype: Single Family Residence
    Materials
    • Vinyl Siding
    • Foundation: Slab
    • Roof: Architectural Shingle
    Condition
    • New construction: No
    • Year built: 2016
    Details
    • Builder name: Licking Valley Construction Corp

    Utilities & green energy

    • Sewer: On Site Septic, Septic = # of BR
    • Water: Well
    • Utilities for property: Cable Available, Electricity Available, Phone Available, Propane

    Community & HOA

    Community
    • Subdivision: Shen Farms Riverview
    HOA
    • Has HOA: No
    Location
    • Region: Front Royal

    Financial & listing details

    • Price per square foot: $338/sqft
    • Tax assessed value: $217,500
    • Annual tax amount: $1,775
    • Date on market: 11/21/2025
    • Listing agreement: Exclusive Right To Sell
    • Ownership: Fee Simple

    Price history

    DateEventPrice
    12/29/2025Sold$435,000-1.1%$338/sqft
    Source: Bright MLS #VAWR2012796 Report a problem
    12/4/2025Contingent$440,000$342/sqft
    Source: Bright MLS #VAWR2012796 Report a problem
    11/21/2025Listed for sale$440,000+10.3%$342/sqft
    Source: Bright MLS #VAWR2012796 Report a problem
    5/9/2023Sold$399,000$310/sqft
    Source: Bright MLS #VAWR2005100 Report a problem
    3/26/2023Contingent$399,000$310/sqft
    Source: Bright MLS #VAWR2005100 Report a problem
    3/3/2023Listed for sale$399,000+1040%$310/sqft
    Source: Bright MLS #VAWR2005100 Report a problem
    12/17/2008Sold$35,000$27/sqft
    Source: Public Record Report a problem

    Public tax history

    YearProperty taxesTax assessment
    2025$2,061 +21.1%$430,300 +34%
    2024$1,702 +8.2%$321,200
    2023$1,574 +10.5%$321,200 +47.7%
    2022$1,425 $217,500
    2021$1,425 $217,500
    2020$1,425 -17.6%$217,500
    2019$1,730 +11.6%$217,500 +14.4%
    2018$1,550 +263.9%$190,200 +534%
    2017$426 $30,000
    2016-- $30,000
    2015-- $30,000 -5.1%
    2014-- $31,600
    2013-- $31,600
    2012-- $31,600
    2011-- $31,600 -48.7%
    2010-- $61,600
    2009-- $61,600
    2008-- $61,600
    2007-- $61,600
    Find assessor info on the county website

    Neighborhood: 22630

    Nearby schools

    GreatSchools rating
    Schools provided by the listing agent
    • High: Warren County
    • District: Warren County Public Schools

    Source: Bright MLS. This data may not be complete. We recommend contacting the local school district to confirm school assignments for this home.

    Get a cash offer in 3 minutes
    Find out how much your home could sell for in as little as 3 minutes with a no-obligation cash offer.
    Estimated market value
    $427,300
    Get a cash offer in 3 minutes
    Find out how much your home could sell for in as little as 3 minutes with a no-obligation cash offer.
    Estimated market value
    $427,300