Elegant 4 Bdrm 3 Ba home in Highly Sought-After Woodstone Subdivision. This home offers the perfect blend of timeless elegance and modern comfort. Step inside to discover the rich wood floors (newly refinished!), crown molding, and exquisite wood columns that frame the Formal Dining Rm with architectural grace. The spacious living room is anchored by a beautiful gas fireplace, complete with brick hearth and custom built-in bookshelves. The gourmet kitchen is a chef's dream, designed with functionality and style in mind. It features a stainless steel 5-burner cooktop with Copper Vent, Island bar with sink, breakfast bar with matching decorative bar stools, an abundance of cabinets designed with functionality and style in mind. The luxurious Primary Suite is a private retreat, boasting a spa-like bathroom that invites relaxation and a study conveniently located off of Primary and Foyer. Outdoors, enjoy year -round comfort with a heated inground pool featuring a tranquil waterfall feature and attached spa. The home is equipped with a whole-home generator, providing peace of mind in any season. A new roof installed in 2022, copper gutters, and copper dormer rooftops add durability and touch of sophistication to the exterior. This meticulously maintained home truly has it all-- charm, craftsmanship and modern amenities--in a location second to none. Come experience the lifestyle that Woodstone has to offer.
Closed
Price Unknown
11 Mark Smith Dr, Mandeville, LA 70471
4beds
3,537sqft
Single Family Residence
Built in 2009
0.29 Acres Lot
$744,200 Zestimate®
$--/sqft
$2,754 Estimated rent
Home value
$744,200
$677,000 - $811,000
$2,754/mo
Zestimate® history
Owner options
List your home for rent
$2,754/mo
Rent Zestimate®
Find your next renter with Zillow Rental Manager. Plus, with online applications, you can quickly screen prospective tenants – for free.
$2,754/mo
Rent Zestimate®
Refinance and save
$550/mo
Est. payment
Refinancing to a lower rate could help reduce your monthly payments and save thousands over the life of the loan.
$550/mo
Est. payment
Explore your selling options
Work with a Zillow partner agent
Leverage their expertise and Zillow's premium Showcase listings to get your home seen by more buyers.
Get startedList with your own agent
Get your home in front of millions of buyers by listing it on Zillow.
Learn how to do itSell it yourself
Take full control of how buyers see your home on Zillow by listing For Sale by Owner (FSBO).
List your homeWhat's special
Heated inground poolGourmet kitchenTranquil waterfall featureCopper dormer rooftopsCopper guttersLuxurious primary suiteSpa-like bathroom
Zillow last checked:
Listing updated:
Listed by:
Alice Bonura 504-453-1082,
Compass Covington (LATT27)
Bought with:
Nina Boasso
United Real Estate Partners
Source: GSREIN,MLS#: 2510808
Facts & features
Interior
Bedrooms & bathrooms
- Bedrooms: 4
- Bathrooms: 3
- Full bathrooms: 3
Primary bedroom
- Description: Flooring: Wood
- Level: Lower
- Dimensions: 16'8"x16'
Bedroom
- Description: Flooring: Carpet
- Level: Lower
- Dimensions: 12'8"x13'2"
Bedroom
- Description: Flooring: Carpet
- Level: Lower
- Dimensions: 12'x11'9"
Bedroom
- Description: Flooring: Carpet
- Level: Lower
- Dimensions: 12'2"x12'5"
Primary bathroom
- Description: Flooring: Tile
- Level: Lower
- Dimensions: 15'5"x13'5"
Breakfast room nook
- Description: Flooring: Tile
- Level: Lower
- Dimensions: 17'x10'
Den
- Description: Flooring: Tile
- Level: Lower
- Dimensions: 16'2"x15'5"
Dining room
- Description: Flooring: Wood
- Level: Lower
- Dimensions: 15'5"x14'2"
Foyer
- Description: Flooring: Wood
- Level: Lower
- Dimensions: 14'x6'10"
Kitchen
- Description: Flooring: Tile
- Level: Lower
- Dimensions: 18'x17'2"
Living room
- Description: Flooring: Wood
- Level: Lower
- Dimensions: 22'x19'8"
Study
- Description: Flooring: Wood
- Level: Lower
- Dimensions: 12'2"x11'1"
Heating
- Multiple Heating Units
Cooling
- Central Air, 2 Units
Appliances
- Included: Cooktop, Dishwasher, Microwave, Oven, Refrigerator
Features
- Ceiling Fan(s), Granite Counters, Pantry, Stainless Steel Appliances
- Has fireplace: Yes
- Fireplace features: Gas
Interior area
- Total structure area: 4,275
- Total interior livable area: 3,537 sqft
Property
Parking
- Parking features: Attached, Garage, Two Spaces, Garage Door Opener
- Has garage: Yes
Features
- Levels: One
- Stories: 1
- Patio & porch: Brick, Covered
- Exterior features: Fence
- Pool features: In Ground
Lot
- Size: 0.29 Acres
- Dimensions: 90 x 138
- Features: City Lot, Rectangular Lot
Details
- Additional structures: Shed(s)
- Parcel number: 61420
- Special conditions: None
Construction
Type & style
- Home type: SingleFamily
- Architectural style: French Provincial
- Property subtype: Single Family Residence
Materials
- Brick, Stucco
- Foundation: Slab
- Roof: Shingle
Condition
- Excellent
- Year built: 2009
Utilities & green energy
- Electric: Generator
- Sewer: Public Sewer
- Water: Public
Community & HOA
Community
- Security: Security System, Smoke Detector(s)
- Subdivision: Woodstone Sub
HOA
- Has HOA: Yes
- HOA fee: $550 annually
Location
- Region: Mandeville
Financial & listing details
- Tax assessed value: $621,322
- Annual tax amount: $6,985
- Date on market: 7/15/2025
Price history
| Date | Event | Price |
|---|---|---|
| 8/15/2025 | Sold | -- |
Source:  GSREIN #2510808 Report a problem GSREIN #2510808 Report a problem | ||
| 8/4/2025 | Contingent | $734,999$208/sqft |
Source: GSREIN #2510808 Report a problem | ||
| 7/15/2025 | Listed for sale | $734,999$208/sqft |
Source: GSREIN #2510808 Report a problem | ||
| 11/2/2016 | Sold | -- |
Source: Public Record Report a problem | ||
| 3/3/2014 | Sold | -- |
Source: Public Record Report a problem | ||
Public tax history
| Year | Property taxes | Tax assessment |
|---|---|---|
| 2025 | $6,985 -3.3% | $62,132 |
| 2024 | $7,226 +12.7% | $62,132 +17.6% |
| 2023 | $6,414 | $52,852 |
| 2022 | $6,414 +8% | $52,852 |
| 2021 | $5,937 +0.1% | $52,852 |
| 2020 | $5,931 +5.7% | $52,852 +8.2% |
| 2019 | $5,611 -0.1% | $48,865 |
| 2018 | $5,619 -22% | $48,865 |
| 2017 | $7,204 -0.7% | $48,865 |
| 2016 | $7,257 | $48,865 +7.2% |
| 2015 | $7,257 +22.7% | $45,601 |
| 2014 | $5,913 -17% | $45,601 +3.9% |
| 2013 | $7,127 +19.7% | $43,903 -0.7% |
| 2011 | $5,955 +0.3% | $44,202 |
| 2010 | $5,940 | $44,202 |
Find assessor info on the county website
Neighborhood: 70471
Nearby homes
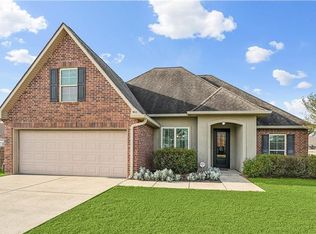
- $--3 bd2 ba1.9k sqft504 Falling Leaf Ln, Madisonville, LA 70447Sold
- $266,147-- bd-- ba-- sqft337 Highway 21, Madisonville, LA 70447Off Market
- $428,300-- bd-- ba2.5k sqft465 Autumn Creek Dr, Madisonville, LA 70447Off Market
- $623,7004 bd4 ba3.2k sqft224 Rue Mon Jardin St, Madisonville, LA 70447Off Market
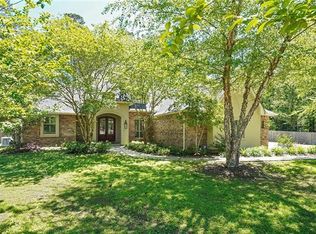
- $322,9003 bd2 ba1.7k sqft314 Seabiscuit Loop, Madisonville, LA 70447Off Market
- $266,280-- bd-- ba-- sqft337 Highway 21 SUITE A, Madisonville, LA 70447Off Market
- $302,407-- bd-- ba-- sqft337 Highway 21 SUITE C, Madisonville, LA 70447Off Market
- $386,500-- bd-- ba2.3k sqft1329 Highway 22, Madisonville, LA 70447Off Market
- $558,300-- bd-- ba2.9k sqft219 Rue Mon Jardin Ave, Madisonville, LA 70447Off Market
Nearby schools
GreatSchools rating
- 8/10Joseph B. Lancaster Elementary SchoolGrades: 3-6Distance: 0.8 mi
- 7/10Madisonville Junior High SchoolGrades: 7-8Distance: 2.2 mi
- 9/10Mandeville High SchoolGrades: 9-12Distance: 6.2 mi
Get a cash offer in 3 minutes
Find out how much your home could sell for in as little as 3 minutes with a no-obligation cash offer.
Estimated market value
$744,200
Get a cash offer in 3 minutes
Find out how much your home could sell for in as little as 3 minutes with a no-obligation cash offer.
Estimated market value
$744,200
- Louisiana
- Saint Tammany Parish
- Madisonville
- 70471
- 11 Mark Smith Dr
Nearby cities
Nearby zip codes
Other Madisonville Topics
