Welcome to this charming TURNKEY two-bedroom, two-bath home, featuring a two-car garage in Rotonda West. Offering a split floor plan with over 1,300 square feet under air, the home boasts a well pump for irrigation and has been freshly painted in 2025 with premium Sherwin-Williams paint. As you walk up to the front screened in entry porch, you will enjoy the mature landscaping. New carpet adorns the living areas and bedrooms, complementing the ceramic tile in the kitchen and baths. The plumbing was re-piped in 2017, and a New Roof was installed in 2022. For peace of mind, the electrical panel was updated and a whole house surge protector added. A huge, enclosed Florida room installed in 2014, with Southern exposure looking over a giant green space, insulated tinted windows with screens, and Pocket Slider Doors add to the charm. Plenty of room for pool! Just bring your clothes, all furnishings, bedroom sets, kitchen utensils, pots, pans, TV's, and patio furniture is included. Rotonda West is managed by the Rotonda West Association, creating a vibrant community with well-maintained common areas and events. Just 10 minutes from both Englewood and Boca Grande Beach with miles of beach to walk and enjoy the sunsets, the location is complimented by five nearby golf courses, numerous parks, bike trails, canals for fishing, and a boat ramp nearby. This beautiful home offers both tranquility and activity that you don't want to miss.
Sold for $235,000
$235,000
11 Mark Twain Ln, Rotonda West, FL 33947
2beds
1,311sqft
Single Family Residence
Built in 1986
8,799 Square Feet Lot
$222,100 Zestimate®
$179/sqft
$2,501 Estimated rent
Home value
$222,100
$198,000 - $249,000
$2,501/mo
Zestimate® history
Owner options
List your home for rent
$2,501/mo
Rent Zestimate®
Find your next renter with Zillow Rental Manager. Plus, with online applications, you can quickly screen prospective tenants – for free.
$2,501/mo
Rent Zestimate®
Refinance and save
$1,681/mo
Est. payment
Refinancing to a lower rate could help reduce your monthly payments and save thousands over the life of the loan.
$1,681/mo
Est. payment
Explore your selling options
Work with a Zillow partner agent
Leverage their expertise and Zillow's premium Showcase listings to get your home seen by more buyers.
Get startedList with your own agent
Get your home in front of millions of buyers by listing it on Zillow.
Learn how to do itSell it yourself
Take full control of how buyers see your home on Zillow by listing For Sale by Owner (FSBO).
List your homeWhat's special
Two-car garageCeramic tileNew carpetSouthern exposureSplit floor planEnclosed florida roomPocket slider doors
Zillow last checked:
Listing updated:
Listed by:
Tabytha Reck 941-626-4518,
KELLER WILLIAMS ISLAND LIFE REAL ESTATE 941-254-6467,
Jason Reck 941-539-3746,
KELLER WILLIAMS ISLAND LIFE REAL ESTATE
Bought with:
Jason Reck, 3572296
KELLER WILLIAMS ISLAND LIFE REAL ESTATE
Tabytha Reck, 3534805
KELLER WILLIAMS ISLAND LIFE REAL ESTATE
Source: Stellar MLS,MLS#: C7506206 Originating MLS: Venice
Originating MLS: Venice
Facts & features
Interior
Bedrooms & bathrooms
- Bedrooms: 2
- Bathrooms: 2
- Full bathrooms: 2
Rooms
- Room types: Breakfast Room Separate, Florida Room
Primary bedroom
- Features: Ceiling Fan(s), En Suite Bathroom, Walk-In Closet(s)
- Level: First
- Area: 208 Square Feet
- Dimensions: 13x16
Bedroom 2
- Features: Ceiling Fan(s), Walk-In Closet(s)
- Level: First
- Area: 143 Square Feet
- Dimensions: 13x11
Primary bathroom
- Features: Dual Sinks, Exhaust Fan, Makeup/Vanity Space, Shower No Tub, Linen Closet
- Level: First
- Area: 80 Square Feet
- Dimensions: 8x10
Bathroom 2
- Features: Exhaust Fan, Shower No Tub, Single Vanity, Stone Counters, No Closet
- Level: First
- Area: 54 Square Feet
- Dimensions: 9x6
Dining room
- Features: No Closet
- Level: First
- Area: 117 Square Feet
- Dimensions: 13x9
Florida room
- Features: Ceiling Fan(s), No Closet
- Level: First
- Area: 368 Square Feet
- Dimensions: 23x16
Kitchen
- Features: Ceiling Fan(s), No Closet
- Level: First
- Area: 110 Square Feet
- Dimensions: 11x10
Living room
- Features: Ceiling Fan(s), Coat Closet
- Level: First
- Area: 232.5 Square Feet
- Dimensions: 15x15.5
Heating
- Central, Electric
Cooling
- Central Air
Appliances
- Included: Dishwasher, Disposal, Dryer, Electric Water Heater, Microwave, Range, Refrigerator, Washer
- Laundry: Electric Dryer Hookup, Inside, Laundry Room, Washer Hookup
Features
- Cathedral Ceiling(s), Ceiling Fan(s), Eating Space In Kitchen, High Ceilings, Living Room/Dining Room Combo, Open Floorplan, Primary Bedroom Main Floor, Solid Surface Counters, Stone Counters, Thermostat, Vaulted Ceiling(s), Walk-In Closet(s)
- Flooring: Carpet, Ceramic Tile
- Doors: French Doors, Sliding Doors
- Windows: Storm Window(s), Shades, Tinted Windows, Window Treatments, Skylight(s)
- Has fireplace: No
Interior area
- Total structure area: 2,101
- Total interior livable area: 1,311 sqft
Property
Parking
- Total spaces: 2
- Parking features: Garage Door Opener
- Attached garage spaces: 2
Features
- Levels: One
- Stories: 1
- Patio & porch: Front Porch, Patio, Rear Porch, Screened
- Exterior features: Garden, Private Mailbox, Rain Gutters
- Has view: Yes
- View description: Park/Greenbelt
Lot
- Size: 8,799 Square Feet
- Features: Flood Insurance Required, FloodZone, Greenbelt, Landscaped
- Residential vegetation: Mature Landscaping
Details
- Parcel number: 412022402006
- Zoning: RSF5
- Special conditions: None
Construction
Type & style
- Home type: SingleFamily
- Property subtype: Single Family Residence
Materials
- Block, Stucco
- Foundation: Slab
- Roof: Shingle
Condition
- Completed
- New construction: No
- Year built: 1986
Utilities & green energy
- Sewer: Public Sewer
- Water: Public
- Utilities for property: BB/HS Internet Available, Cable Available, Cable Connected, Electricity Available, Electricity Connected, Phone Available, Public, Sewer Connected, Sprinkler Well, Water Connected
Community & HOA
Community
- Features: Public Boat Ramp, Association Recreation - Owned, Clubhouse, Deed Restrictions, Golf Carts OK, Golf, Irrigation-Reclaimed Water, No Truck/RV/Motorcycle Parking, Park, Playground, Sidewalks
- Pet fee: $0 monthly
- Subdivision: ROTONDA WEST PEBBLE BEACH
HOA
- Has HOA: Yes
- Amenities included: Golf Course, Park, Playground, Trail(s), Vehicle Restrictions
- HOA fee: $16 monthly
- HOA name: Rotonda West HOA/ Derrick Hedges
- HOA phone: 941-697-6788
Location
- Region: Rotonda West
Financial & listing details
- Price per square foot: $179/sqft
- Tax assessed value: $206,937
- Annual tax amount: $4,010
- Date on market: 3/4/2025
- Cumulative days on market: 7 days
- Listing terms: Cash,Conventional
- Ownership: Fee Simple
- Total actual rent: 0
- Electric utility on property: Yes
- Road surface type: Paved, Asphalt
Price history
| Date | Event | Price |
|---|---|---|
| 4/11/2025 | Sold | $235,000$179/sqft |
Source:  Stellar MLS #C7506206 Report a problem Stellar MLS #C7506206 Report a problem | ||
| 3/11/2025 | Pending sale | $235,000$179/sqft |
Source: Stellar MLS #C7506206 Report a problem | ||
| 3/5/2025 | Listed for sale | $235,000+113.6%$179/sqft |
Source: Stellar MLS #C7506206 Report a problem | ||
| 3/26/2012 | Sold | $110,000-2.6%$84/sqft |
Source: Public Record Report a problem | ||
| 12/22/2011 | Price change | $112,900-0.9%$86/sqft |
Source: PINEAPPLE GULF PROPERTIES, LLC #D5784352 Report a problem | ||
| 12/15/2011 | Price change | $113,900-1%$87/sqft |
Source: PINEAPPLE GULF PROPERTIES, LLC #D5784352 Report a problem | ||
| 9/9/2011 | Listed for sale | $114,999+84%$88/sqft |
Source: PINEAPPLE GULF PROPERTIES, LLC #D5784352 Report a problem | ||
| 6/27/2003 | Sold | $62,500$48/sqft |
Source: Public Record Report a problem | ||
Public tax history
| Year | Property taxes | Tax assessment |
|---|---|---|
| 2025 | $4,210 +5% | $205,891 +10% |
| 2024 | $4,010 +18.7% | $187,174 +31.2% |
| 2023 | $3,379 -4.1% | $142,681 -7.8% |
| 2022 | $3,525 +7% | $154,691 +10% |
| 2021 | $3,295 +11.2% | $140,628 +5.7% |
| 2020 | $2,962 +11.3% | $133,014 +3.7% |
| 2019 | $2,661 +8% | $128,242 +5.3% |
| 2018 | $2,463 | $121,839 -3% |
| 2017 | $2,463 +3.6% | $125,671 +24.8% |
| 2016 | $2,379 +7.6% | $100,694 +10% |
| 2015 | $2,210 +10.4% | $91,540 +10% |
| 2014 | $2,002 +51% | $83,218 -0.6% |
| 2013 | $1,326 -7.9% | $83,758 -6.4% |
| 2012 | $1,440 -5.6% | $89,495 |
| 2011 | $1,525 -4.9% | $89,495 -3.3% |
| 2010 | $1,603 -6.4% | $92,560 -12.7% |
| 2009 | $1,712 | $106,075 -25% |
| 2007 | -- | $141,340 |
| 2006 | -- | $141,340 +61.3% |
| 2005 | -- | $87,604 +33.8% |
| 2004 | -- | $65,476 |
| 2003 | -- | $65,476 +2.4% |
| 2002 | $956 +1.5% | $63,941 +1.6% |
| 2001 | $942 +3.6% | $62,934 +3% |
| 2000 | $910 | $61,101 |
Find assessor info on the county website
Neighborhood: 33947
Nearby homes
- $389,5004 bd3 ba1.9k sqft13 Mark Twain Ln, Rotonda West, FL 33947Off Market
- $368,3003 bd2 ba1.8k sqft9 Mark Twain Ln, Rotonda West, FL 33947Off Market
- $298,2003 bd2 ba1.7k sqft15 Mark Twain Ln, Rotonda West, FL 33947Off Market
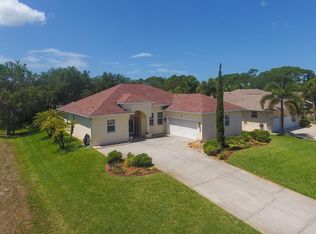
- $187,7002 bd2 ba1.2k sqft7 Mark Twain Ln, Rotonda West, FL 33947Off Market
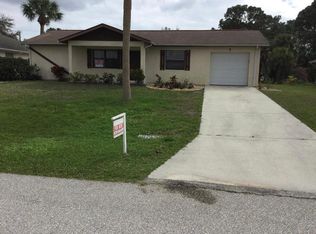
- $430,5003 bd3 ba2.2k sqft12 Mark Twain Ln, Rotonda West, FL 33947Off Market
- $42,000-- bd-- ba-- sqft10 Mark Twain Ln, Rotonda West, FL 33947Off Market
- $270,0002 bd2 ba1.8k sqft14 Mark Twain Ln, Rotonda West, FL 33947Sold
- $415,0004 bd4 ba1.7k sqft284 Rotonda Blvd W, Rotonda West, FL 33947Sold
Nearby schools
GreatSchools rating
- 8/10Vineland Elementary SchoolGrades: PK-5Distance: 1.6 mi
- 7/10L. A. Ainger Middle SchoolGrades: 6-8Distance: 1.4 mi
- 5/10Lemon Bay High SchoolGrades: 9-12Distance: 3.2 mi
Schools provided by the listing agent
- Elementary: Vineland Elementary
- Middle: L.A. Ainger Middle
- High: Lemon Bay High
Source: Stellar MLS. This data may not be complete. We recommend contacting the local school district to confirm school assignments for this home.


Get pre-qualified for a loan
At Zillow Home Loans, we can pre-qualify you in as little as 5 minutes with no impact to your credit score.An equal housing lender. NMLS #10287.
Sell for more on Zillow
Get a Zillow Showcase℠ listing at no additional cost and you could sell for .
$222,100
2% more
+$4,442
With Zillow Showcase(estimated)
$226,542
- Florida
- Charlotte County
- Rotonda West
- 33947
- 11 Mark Twain Ln
Nearby cities
Nearby zip codes
Other Rotonda West Topics
