Beautifully maintained four-bedroom Colonial nestled on over an acre in a private setting, offering a peaceful retreat with plenty of space to enjoy the outdoors. A charming farmer's porch welcomes you into this inviting home. Inside, the open-concept main level includes a well-appointed kitchen overlooking the backyard and opening to the dining area with access to the front porch. The sun-filled family room offers soaring ceilings, skylights, and sliding glass doors leading to a beautiful enclosed porch and expansive deck—perfect for relaxing or entertaining while taking in the serene surroundings. A cozy living room with a fireplace and a convenient powder room complete the first floor. Upstairs, you'll find four bedrooms, an expanded full bathroom with second-floor laundry, beautiful hardwood floors throughout, and plenty of closet space. An oversized two-car garage provides ample room for parking and storage. Combining a functional layout, thoughtful features, and a peaceful setting, this home has so much to offer, including a new septic system installed in 2024!
Pending
$725,000
11 Marlboro Rd, Georgetown, MA 01833
4beds
1,894sqft
Single Family Residence
Built in 1968
1.06 Acres Lot
$733,000 Zestimate®
$383/sqft
$-- HOA
What's special
Second-floor laundrySun-filled family roomOpen-concept main levelPlenty of closet spaceSoaring ceilingsBeautiful hardwood floors throughout
- 58 days
- 150
- 0
Zillow last checked:
Listing updated:
Listed by:
Gina Thibeault 617-592-4173,
Keller Williams Realty Evolution 978-887-3995
Source: MLS PIN,MLS#: 73553398
Facts & features
Interior
Bedrooms & bathrooms
- Bedrooms: 4
- Bathrooms: 2
- Full bathrooms: 1
- 1/2 bathrooms: 1
Primary bedroom
- Features: Closet, Flooring - Hardwood
- Level: Second
- Area: 180
- Dimensions: 15 x 12
Bedroom 2
- Features: Closet, Flooring - Hardwood
- Level: Second
- Area: 132
- Dimensions: 12 x 11
Bedroom 3
- Features: Closet, Flooring - Hardwood
- Level: Second
- Area: 121
- Dimensions: 11 x 11
Bedroom 4
- Features: Flooring - Hardwood
- Level: Second
- Area: 99
- Dimensions: 9 x 11
Primary bathroom
- Features: No
Bathroom 1
- Features: Bathroom - Half, Flooring - Stone/Ceramic Tile
- Level: First
- Area: 40
- Dimensions: 5 x 8
Bathroom 2
- Features: Bathroom - Full, Flooring - Stone/Ceramic Tile
- Level: Second
- Area: 80
- Dimensions: 10 x 8
Dining room
- Features: Flooring - Hardwood, Exterior Access
- Level: First
- Area: 216
- Dimensions: 18 x 12
Family room
- Features: Exterior Access
- Level: First
- Area: 288
- Dimensions: 18 x 16
Kitchen
- Features: Flooring - Hardwood
- Level: First
- Area: 143
- Dimensions: 13 x 11
Living room
- Features: Flooring - Hardwood
- Level: First
- Area: 300
- Dimensions: 12 x 25
Heating
- Baseboard, Natural Gas
Cooling
- Central Air
Appliances
- Included: Gas Water Heater, Dishwasher, Microwave, Refrigerator, Washer, Dryer
- Laundry: Second Floor, Electric Dryer Hookup, Washer Hookup
Features
- Flooring: Wood, Tile, Hardwood
- Windows: Insulated Windows
- Basement: Full
- Number of fireplaces: 1
- Fireplace features: Living Room
Interior area
- Total structure area: 1,894
- Total interior livable area: 1,894 sqft
- Finished area above ground: 1,894
Video & virtual tour
Property
Parking
- Total spaces: 5
- Parking features: Attached, Paved Drive, Paved
- Attached garage spaces: 2
- Uncovered spaces: 3
Features
- Patio & porch: Porch, Screened, Deck - Composite
- Exterior features: Porch, Porch - Screened, Deck - Composite, Rain Gutters
Lot
- Size: 1.06 Acres
Details
- Foundation area: 768
- Parcel number: M:0015 B:0000 L:0089,1889820
- Zoning: RB
Construction
Type & style
- Home type: SingleFamily
- Architectural style: Colonial
- Property subtype: Single Family Residence
Materials
- Frame
- Foundation: Concrete Perimeter
- Roof: Shingle
Condition
- Year built: 1968
Utilities & green energy
- Electric: 200+ Amp Service
- Sewer: Private Sewer
- Water: Public
- Utilities for property: for Electric Range, for Electric Dryer, Washer Hookup
Community & HOA
Community
- Features: Shopping, Tennis Court(s), Park, Walk/Jog Trails, Stable(s), Golf, Bike Path, Conservation Area, Highway Access, House of Worship, Public School
HOA
- Has HOA: No
Location
- Region: Georgetown
Financial & listing details
- Price per square foot: $383/sqft
- Tax assessed value: $686,600
- Annual tax amount: $9,448
- Date on market: 7/22/2026
Estimated market value
$733,000
$696,000 - $770,000
$4,372/mo
Price history
| Date | Event | Price |
|---|---|---|
| 8/18/2026 | Pending sale | $725,000$383/sqft |
Source: MLS PIN #73553398 Report a problem | ||
| 8/12/2026 | Contingent | $725,000$383/sqft |
Source: MLS PIN #73553398 Report a problem | ||
| 8/3/2026 | Listed for sale | $725,000$383/sqft |
Source: MLS PIN #73553398 Report a problem | ||
| 7/29/2026 | Contingent | $725,000$383/sqft |
Source: MLS PIN #73553398 Report a problem | ||
| 7/22/2026 | Listed for sale | $725,000+119.7%$383/sqft |
Source: MLS PIN #73553398 Report a problem | ||
| 11/7/2011 | Sold | $330,000-8.1%$174/sqft |
Source: Public Record Report a problem | ||
| 9/15/2011 | Price change | $359,000-5.3%$190/sqft |
Source: Coldwell Banker Residential Brokerage - #71226997 Report a problem | ||
| 6/28/2011 | Price change | $379,000-5%$200/sqft |
Source: Coldwell Banker Residential Brokerage - #71226997 Report a problem | ||
| 5/5/2011 | Listed for sale | $399,000$211/sqft |
Source: Coldwell Banker Residential Brokerage - HQ #71226997 Report a problem | ||
Public tax history
| Year | Property taxes | Tax assessment |
|---|---|---|
| 2025 | $7,594 +8.4% | $686,600 +23% |
| 2024 | $7,007 +9.6% | $558,300 +13.3% |
| 2023 | $6,395 | $492,700 |
| 2022 | $6,395 +2.3% | $492,700 +25.2% |
| 2021 | $6,251 -0.2% | $393,400 |
| 2020 | $6,263 +1.8% | $393,400 +0.9% |
| 2019 | $6,151 -0.6% | $389,800 |
| 2018 | $6,190 +2.5% | $389,800 +4.7% |
| 2017 | $6,037 +3.2% | $372,400 +1.1% |
| 2016 | $5,848 +1.4% | $368,500 +2.4% |
| 2015 | $5,769 +14.1% | $359,900 |
| 2014 | $5,057 +3% | $359,900 -0.7% |
| 2013 | $4,909 -3% | $362,300 -6.3% |
| 2012 | $5,061 +7.6% | $386,600 -4.1% |
| 2011 | $4,704 +1.3% | $403,100 -8.2% |
| 2010 | $4,645 +5.4% | $439,000 -0.6% |
| 2009 | $4,409 +2.6% | $441,800 -4.4% |
| 2008 | $4,296 +3% | $461,900 +0.2% |
| 2007 | $4,172 +4.5% | $461,000 +6% |
| 2006 | $3,992 +4.4% | $434,900 +3.1% |
| 2005 | $3,825 +1.2% | $421,700 +8.8% |
| 2004 | $3,780 +0.2% | $387,700 +29.4% |
| 2003 | $3,774 +10.2% | $299,500 +5.8% |
| 2001 | $3,426 +6.7% | $283,100 +33.5% |
| 2000 | $3,211 +11.5% | $212,100 +9.7% |
| 1997 | $2,880 | $193,400 |
Find assessor info on the county website
Monthly payment
Est. payment
Payment breakdown
Explore the cost of this home by adjusting the details. Changes won't be saved.Climate risks
Neighborhood: 01833
Nearby schools
Schools provided by the listing agent
- Elementary: Penn Brook
- Middle: Gmhs
- High: Gmhs
Source: MLS PIN. This data may not be complete. We recommend contacting the local school district to confirm school assignments for this home.
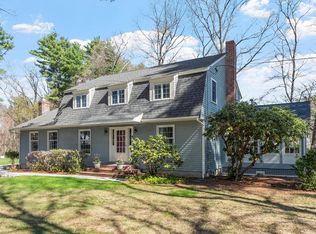
Similar homes
- $729,9004 bd2 ba2.2k sqft159 Scotland Rd, Newbury, MA 01951For Sale
 MLS ID #73563750, Kim Wells, Berkshire Hathaway HomeServices Verani Realty. MLS PIN
 - $599,9994 bd2 ba1.6k sqft400 Main St, Groveland, MA 01834For Sale
 MLS ID #73574934, Domenica Giordano, Century 21 North East. MLS PIN
 - $539,0004 bd2 ba2k sqft231 W Main St, Georgetown, MA 01833For Sale
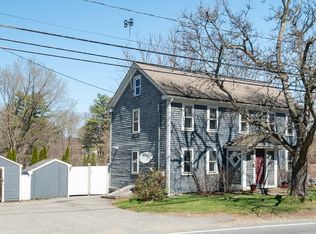 MLS ID #73370699, Kelly Anne Martinson, Churchill Properties. MLS PIN
 - $729,9003 bd2 ba2k sqft14 Burnside Ln, Merrimac, MA 01860For Sale
 MLS ID #73571337, Dorothy Mills, Coldwell Banker Realty. MLS PIN
