Skip main navigation
Sold for $649,000
  • $649,000

    11 Marni Ct, Marlton, NJ 08053

    4beds
    2,566sqft
    Single Family Residence
    Built in 1986
    8,250 Square Feet Lot
    $649,300 Zestimate®
    $253/sqft
    $3,843 Estimated rent

    Home value

    $649,300

    $597,000 - $701,000

    $3,843/mo

    Zestimate® history
    Loading
    Loading...

    Owner options

    List your home for rent

    $3,843/mo

    Rent Zestimate®

    Find your next renter with Zillow Rental Manager. Plus, with online applications, you can quickly screen prospective tenants – for free.

    Learn more

    $3,843/mo

    Rent Zestimate®

    Refinance and save

    $4,865/mo

    Est. payment

    Refinancing to a lower rate could help reduce your monthly payments and save thousands over the life of the loan.

    See today's rates

    $4,865/mo

    Est. payment

    Explore your selling options

    Work with a Zillow partner agent

    Leverage their expertise and Zillow's premium Showcase listings to get your home seen by more buyers.

    Get started

    List with your own agent

    Get your home in front of millions of buyers by listing it on Zillow.

    Learn how to do it

    Sell it yourself

    Take full control of how buyers see your home on Zillow by listing For Sale by Owner (FSBO).

    List your home

    What's special

    Sunlit eat-in kitchenUpdated half bathTwo generous walk-in closetsFrench doorsFull hall bathCharming curb appealPeaceful fully-fenced backyard
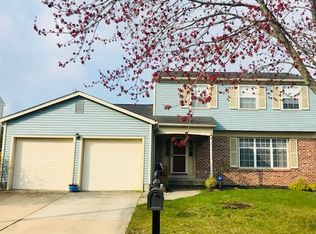
    Thank you for your interest. High & Best Offers due Mon., 8/17 at 5pm. Welcome to this stunning 4-bedroom, 2.5-bath home nestled on a quiet cul-de-sac in desirable Country Farms. From the moment you arrive, charming curb appeal invites you inside. Step into the foyer where French doors lead to a versatile main-floor flex space, ideal for a private home office, formal living room, playroom, or guest main-level bedroom. The main level flows effortlessly into a spacious formal dining room, perfect for hosting gatherings, which opens directly into a sunlit eat-in kitchen. Updated with slow-close drawers, abundant cabinetry, and generous counter space, this kitchen is designed for everyday living and entertaining. Adjacent to the kitchen is an expansive family room centered around a cozy fireplace. Both the kitchen and family room feature direct access to an oversized Trex deck overlooking a peaceful, fully-fenced backyard. The sprinkler system maintains a lush oasis filled with vibrant native perennial plantings, the yard backs directly to scenic walking paths and open space, offering exceptional privacy and dynamic views. An updated half bath, dedicated laundry room, and attached two-car garage complete the main floor. Upstairs, the spacious primary suite serves as a true retreat, featuring an en-suite bath and two generous walk-in closets. Three additional large bedrooms, full hall bath, and ample closet storage round out the second level. Located just steps from local nature paths, a playground and a vibrant community lake, this home seamlessly combines quiet suburban retreat with convenient active living. Great school system and easy access to major highways & shore points. Open Houses: Thurs., 8/13, 5–7pm & Sun, 8/16, 11am-1pm. (No showings Sunday, 8/16, after 2pm.) Showings Available: Wed–Sat, 8/12-8/15, 8am-8:30pm;

    Zillow last checked:

    Listing updated:

    Listed by:

    Andrea Bille 609-605-1979,

    Keller Williams - Main Street

    Bought with:

    Rich Kinkler, 1752890

    Keller Williams - Main Street

    Source: Bright MLS,MLS#: NJBL2118028MLS Logo

    Facts & features

    Interior

    Bedrooms & bathrooms
    • Bedrooms: 4
    • Bathrooms: 3
    • Full bathrooms: 2
    • 1/2 bathrooms: 1
    • Main level bathrooms: 1
    Rooms
    • Room types: Dining Room, Primary Bedroom, Bedroom 2, Bedroom 3, Bedroom 4, Kitchen, Family Room, Foyer, Laundry, Office, Full Bath, Half Bath
    Primary bedroom
    • Features: Bathroom - Walk-In Shower, Walk-In Closet(s)
    • Level: Upper
    Bedroom 2
    • Level: Upper
    Bedroom 3
    • Level: Upper
    Bedroom 4
    • Level: Upper
    Dining room
    • Level: Main
    Family room
    • Features: Fireplace - Wood Burning
    • Level: Main
    Foyer
    • Level: Main
    Other
    • Level: Upper
    Half bath
    • Level: Main
    Kitchen
    • Features: Breakfast Room, Flooring - Wood, Eat-in Kitchen, Pantry
    • Level: Main
    Laundry
    • Level: Main
    Office
    • Level: Main
    Heating
    • Central, Natural Gas
    Cooling
    • Central Air, Electric
    Appliances
    • Included: Gas Water Heater
    • Laundry: Main Level, Laundry Room
    Features
    • Has basement: No
    • Number of fireplaces: 1
    • Fireplace features: Brick, Wood Burning
    Interior area
    • Total structure area: 2,566
    • Total interior livable area: 2,566 sqft
    • Finished area above ground: 2,566
    • Finished area below ground: 0

    Property

    Parking
    • Total spaces: 6
    • Parking features: Storage, Concrete, Attached, Driveway
    • Attached garage spaces: 2
    • Uncovered spaces: 4
    Accessibility
    • Accessibility features: None
    Features
    • Levels: Two
    • Stories: 2
    • Patio & porch: Deck
    • Exterior features: Extensive Hardscape, Lighting, Rain Gutters, Sidewalks, Street Lights, Underground Lawn Sprinkler
    • Pool features: None
    • Fencing: Full
    Lot
    • Size: 8,250 Square Feet
    • Dimensions: 75.00 x 110.00
    Details
    • Additional structures: Above Grade, Below Grade
    • Parcel number: 1300011 0200028
    • Zoning: MD
    • Special conditions: Standard

    Construction

    Type & style
    • Home type: SingleFamily
    • Architectural style: Colonial,Traditional
    • Property subtype: Single Family Residence
    Materials
    • Aluminum Siding
    • Foundation: Concrete Perimeter
    Condition
    • New construction: No
    • Year built: 1986

    Utilities & green energy

    • Sewer: Public Sewer
    • Water: Public

    Community & HOA

    Community
    • Subdivision: Country Farms
    HOA
    • Has HOA: No
    Location
    • Region: Marlton
    • Municipality: EVESHAM TWP

    Financial & listing details

    • Price per square foot: $253/sqft
    • Tax assessed value: $327,600
    • Annual tax amount: $12,084
    • Date on market: 8/11/2026
    • Listing agreement: Exclusive Right To Sell
    • Listing terms: Cash,Conventional,FHA,VA Loan
    • Inclusions: Refrigerator, Range, Dishwasher, Microwave, Garbage Disposal, Washer & Dryer, Kitchen Island, Previous Kitchen Cabinets In Garage, Shelving In Primary Bdrm Walk-in Closet Closest To The En Suite, Bidet
    • Exclusions: Tv, Shelving In Primary Bdrm Walk-in Closet By The Front Of The House, Ikea Cabinets In Bedrooms & Laundry Room And Ikea & Metal Shelving In The Garage.
    • Ownership: Fee Simple

    Price history

    DateEventPrice
    9/23/2026Sold$649,000$253/sqft
    Source: Bright MLS #NJBL2118028 Report a problem
    8/31/2026Pending sale$649,000$253/sqft
    Source: Bright MLS #NJBL2118028 Report a problem
    8/21/2026Contingent$649,000$253/sqft
    Source: Bright MLS #NJBL2118028 Report a problem
    8/11/2026Listed for sale$649,000+114.5%$253/sqft
    Source: Bright MLS #NJBL2118028 Report a problem
    11/25/2003Sold$302,500$118/sqft
    Source: Public Record Report a problem

    Public tax history

    YearProperty taxesTax assessment
    2025$11,188 +6.3%$327,600
    2024$10,526 $327,600
    2023-- $327,600
    2022$10,054 +2.4%$327,600
    2021$9,818 +2.1%$327,600
    2020$9,612 +1.4%$327,600
    2019$9,477 +1.2%$327,600
    2018$9,366 +2.5%$327,600
    2017$9,137 +1.8%$327,600
    2016$8,976 +2.9%$327,600
    2015$8,721 +1.4%$327,600
    2014$8,600 +0.4%$327,600
    2013$8,567 $327,600 +79.9%
    2003-- $182,100
    Find assessor info on the county website

    Neighborhood: Marlton

    Nearby schools

    GreatSchools rating
    Schools provided by the listing agent
    • Elementary: Evesham
    • Middle: Evesham
    • High: Cherokee H.s.
    • District: Evesham Township

    Source: Bright MLS. This data may not be complete. We recommend contacting the local school district to confirm school assignments for this home.

    Get a cash offer in 3 minutes
    Find out how much your home could sell for in as little as 3 minutes with a no-obligation cash offer.
    Estimated market value
    $649,300
    Get a cash offer in 3 minutes
    Find out how much your home could sell for in as little as 3 minutes with a no-obligation cash offer.
    Estimated market value
    $649,300