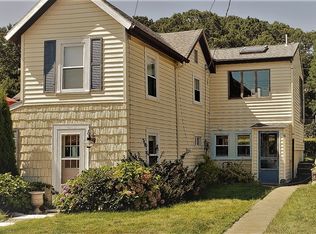
11 Marsh Ave. invites you to embrace multiple stunning river views from two decks, fully fenced yard and many windows throughout the open concept interior of this attractively designed home. Relax while watching boats meandering up and down the Danvers River either on the way out through Beverly harbor to the open ocean, or on the way back home to Danvers Port. An abundance of natural light spills throughout and shines beautifully over warm hardwood flooring, beamed ceilings, charming built-ins and quartz/stainless generous kitchen. Upgraded bathroom hosts new washer and dryer (2025). This special location can be appreciated from multiple outdoor respites, including front patio, fenced yard, large deck accessed from LR though newer (2023) French doors and deck off of primary as a private retreat. Maintenance free exterior with new siding, trim and gutters all replaced in 2022. Delightful modern decor touches are present at every turn including all 3 bedrooms. Central FHA and AC systems. The living is easy and spectacular in this very special home, and hosting is easy with 4 car off street parking in addition to 2 car garage. Ober Park is across the way and spectacular views of Kernwood CC across the sparking water. Location cannot be beat and must be seen.
For sale
$749,000
11 Marsh Ave, Beverly, MA 01915
3beds
1,248sqft
Single Family Residence
Built in 1900
3,467 Square Feet Lot
$746,400 Zestimate®
$600/sqft
$-- HOA
What's special
Charming built-insFront patioDelightful modern decor touchesWarm hardwood flooringBeamed ceilingsAbundance of natural lightFully fenced yard
- 2 days
- 1,017
- 68
Zillow last checked:
Listing updated:
Listed by:
Shannon Barror 978-317-5842,
Keller Williams Realty Evolution 978-927-8700
Source: MLS PIN,MLS#: 73587294
Facts & features
Interior
Bedrooms & bathrooms
- Bedrooms: 3
- Bathrooms: 1
- Full bathrooms: 1
- Main level bathrooms: 1
Primary bedroom
- Features: Walk-In Closet(s), Flooring - Vinyl, Deck - Exterior, High Speed Internet Hookup, Slider
- Level: Second
- Area: 158.85
- Dimensions: 15.25 x 10.42
Bedroom 2
- Features: Closet, Flooring - Hardwood
- Level: Second
- Area: 115.92
- Dimensions: 13 x 8.92
Bedroom 3
- Features: Closet, Flooring - Hardwood
- Level: Second
- Area: 120.46
- Dimensions: 12.25 x 9.83
Primary bathroom
- Features: No
Bathroom 1
- Features: Bathroom - Full, Bathroom - With Tub & Shower, Closet - Linen, Flooring - Stone/Ceramic Tile, Countertops - Stone/Granite/Solid, Countertops - Upgraded, Jacuzzi / Whirlpool Soaking Tub, Cabinets - Upgraded, Dryer Hookup - Electric, Remodeled, Washer Hookup, Lighting - Pendant, Lighting - Overhead
- Level: Main,First
Dining room
- Features: Beamed Ceilings, Flooring - Hardwood, High Speed Internet Hookup, Open Floorplan, Recessed Lighting, Remodeled, Lighting - Pendant, Lighting - Overhead
- Level: Main,First
- Area: 145.83
- Dimensions: 14.58 x 10
Kitchen
- Features: Skylight, Ceiling Fan(s), Vaulted Ceiling(s), Flooring - Hardwood, Pantry, Countertops - Stone/Granite/Solid, Countertops - Upgraded, Exterior Access, High Speed Internet Hookup, Open Floorplan, Recessed Lighting, Stainless Steel Appliances, Wine Chiller
- Level: Main,First
- Area: 237.07
- Dimensions: 16.83 x 14.08
Living room
- Features: Beamed Ceilings, Flooring - Hardwood, Window(s) - Picture, French Doors, Deck - Exterior, Exterior Access, High Speed Internet Hookup, Open Floorplan, Recessed Lighting, Remodeled
- Level: Main,First
- Area: 302.03
- Dimensions: 21.83 x 13.83
Heating
- Central, Forced Air, Natural Gas
Cooling
- Central Air
Appliances
- Included: Electric Water Heater, Water Heater, Range, Dishwasher, Disposal, Microwave, Washer, Dryer
- Laundry: First Floor, Electric Dryer Hookup, Washer Hookup
Features
- Central Vacuum, Internet Available - Broadband
- Flooring: Wood, Tile
- Doors: Insulated Doors, French Doors
- Windows: Insulated Windows, Screens
- Basement: Crawl Space,Interior Entry,Bulkhead,Sump Pump,Concrete,Unfinished
- Has fireplace: No
Interior area
- Total structure area: 1,248
- Total interior livable area: 1,248 sqft
- Finished area above ground: 1,248
- Finished area below ground: 0
Video & virtual tour
Property
Parking
- Total spaces: 6
- Parking features: Detached, Workshop in Garage, Paved Drive, Off Street, Paved
- Garage spaces: 2
- Uncovered spaces: 4
Features
- Patio & porch: Deck, Deck - Wood, Patio
- Exterior features: Deck, Deck - Wood, Patio, Balcony, Rain Gutters, Screens, Fenced Yard
- Fencing: Fenced/Enclosed,Fenced
- Has view: Yes
- View description: Scenic View(s), Water, Ocean, Public Water View, River
- Has water view: Yes
- Water view: Ocean,Public,River,Water
- Waterfront features: Beach Access, Ocean, River, Walk to, 1/10 to 3/10 To Beach, Beach Ownership(Public)
- Frontage length: 51.00
Lot
- Size: 3,467 Square Feet
Details
- Parcel number: M:0009 L:0014,4181151
- Zoning: R10
Construction
Type & style
- Home type: SingleFamily
- Architectural style: Colonial,Cottage
- Property subtype: Single Family Residence
Materials
- Frame
- Foundation: Concrete Perimeter, Stone, Brick/Mortar, Irregular
- Roof: Shingle,Rubber
Condition
- Year built: 1900
Utilities & green energy
- Electric: Circuit Breakers, 150 Amp Service
- Sewer: Public Sewer
- Water: Public
- Utilities for property: for Electric Range, for Electric Dryer, Washer Hookup
Green energy
- Energy efficient items: Thermostat
Community & HOA
Community
- Features: Public Transportation, Tennis Court(s), Park, Walk/Jog Trails, Golf, Medical Facility, Laundromat, Bike Path, Conservation Area, Highway Access, House of Worship, Marina, Public School, T-Station
HOA
- Has HOA: No
Location
- Region: Beverly
Financial & listing details
- Price per square foot: $600/sqft
- Tax assessed value: $647,900
- Annual tax amount: $7,004
- Date on market: 10/6/2026
- Exclusions: Extra Fridge In Garage.
- Road surface type: Paved
Estimated market value
$746,400
$709,000 - $784,000
$3,269/mo
Price history
| Date | Event | Price |
|---|---|---|
| 10/6/2026 | Listed for sale | $749,000+72.2%$600/sqft |
Source: MLS PIN #73587294 Report a problem | ||
| 10/30/2019 | Sold | $435,000+2.4%$349/sqft |
Source: Agent Provided Report a problem | ||
| 9/24/2019 | Pending sale | $425,000$341/sqft |
Source: Keller Williams Realty #72567192 Report a problem | ||
| 9/19/2019 | Listed for sale | $425,000+39.3%$341/sqft |
Source: Keller Williams Realty #72567192 Report a problem | ||
| 4/7/2011 | Sold | $305,000-2.2%$244/sqft |
Source: Public Record Report a problem | ||
| 2/5/2011 | Price change | $312,000-2.5%$250/sqft |
Source: NRT NewEngland #71150426 Report a problem | ||
| 11/18/2010 | Price change | $320,000-3%$256/sqft |
Source: NRT NewEngland #71150426 Report a problem | ||
| 10/31/2010 | Price change | $329,900-1.5%$264/sqft |
Source: NRT NewEngland #71150426 Report a problem | ||
| 10/22/2010 | Listed for sale | $335,000+174.6%$268/sqft |
Source: NRT NewEngland #71150426 Report a problem | ||
| 10/29/1998 | Sold | $122,000$98/sqft |
Source: Public Record Report a problem | ||
Public tax history
| Year | Property taxes | Tax assessment |
|---|---|---|
| 2025 | $6,749 +5.1% | $614,100 +7.4% |
| 2024 | $6,422 +4.3% | $571,900 +4.6% |
| 2023 | $6,155 | $546,600 |
| 2022 | $6,155 +16.7% | $546,600 +31.6% |
| 2021 | $5,276 +1.5% | $415,400 +2.5% |
| 2020 | $5,200 +3.1% | $405,300 +6.1% |
| 2019 | $5,045 +4.4% | $381,900 +7.5% |
| 2018 | $4,831 +11.1% | $355,200 +16.7% |
| 2017 | $4,348 +3.1% | $304,500 +3.9% |
| 2016 | $4,218 +2% | $293,100 |
| 2015 | $4,136 +6.4% | $293,100 +6.7% |
| 2014 | $3,888 +3.8% | $274,600 |
| 2013 | $3,746 +3.7% | $274,600 -1.4% |
| 2012 | $3,611 +4.5% | $278,400 |
| 2011 | $3,455 +3.2% | $278,400 -3.3% |
| 2010 | $3,349 -1.1% | $288,000 -7.6% |
| 2009 | $3,386 +13.9% | $311,800 +9% |
| 2008 | $2,974 +1.8% | $286,000 -0.7% |
| 2007 | $2,920 +2.6% | $288,000 |
| 2006 | $2,845 +6.9% | $288,000 +8.7% |
| 2005 | $2,661 -6.1% | $265,000 +2.1% |
| 2004 | $2,834 +3.4% | $259,500 +10% |
| 2003 | $2,740 +14.5% | $236,000 +42.9% |
| 2001 | $2,392 +26.8% | $165,100 +26.8% |
| 2000 | $1,887 +7.1% | $130,200 +14.8% |
| 1995 | $1,762 | $113,430 |
Find assessor info on the county website
Monthly payment
Est. payment
Payment breakdown
Explore the cost of this home by adjusting the details. Changes won't be saved.Climate risks
Neighborhood: 01915
Nearby schools
Schools provided by the listing agent
- Elementary: Ayers
- Middle: Bms
- High: Bhs
Source: MLS PIN. This data may not be complete. We recommend contacting the local school district to confirm school assignments for this home.
Similar homes
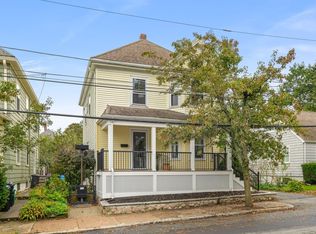
- $755,0003 bd2 ba1.4k sqft7 Bisson St, Beverly, MA 01915For Sale
 MLS ID #73587131, The Mitchell Team, Keller Williams Realty Evolution. MLS PIN
 - $749,9004 bd2 ba1.8k sqft25 Home St, Beverly, MA 01915For Sale
 MLS ID #73586581, Sara Pouladian, North Shore Realty Advisors. MLS PIN
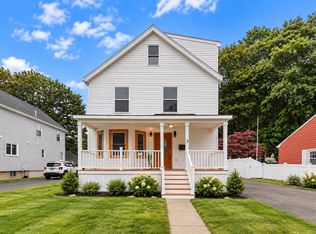
 - $749,9004 bd3 ba1.7k sqft3 Crane St, Danvers, MA 01923For Sale
 MLS ID #73586587, Daniel Meegan, J. Barrett & Company. MLS PIN
 - $635,0003 bd2 ba1.2k sqft18 Kernwood Ave, Beverly, MA 01915For Sale
 MLS ID #73577589, Christopher Comeau, Real Estate 109. MLS PIN
