Welcome to a beautiful haven of comfort and style! This stunning 1,710 sqft home offers the perfect blend of modern living and convenience with tons of natural lighting. With 3 spacious bedrooms, 2 full baths, and 1 half bath, this property is the epitome of elegance and practicality. As you step inside, you'll immediately appreciate the open-concept floor plan that effortlessly combines living and dining spaces. The centerpiece of this home is the contemporary kitchen, featuring an open shelving design that boosts both functionality and visual appeal. It's a culinary enthusiast's dream, ready to showcase your finest dishware and gourmet skills. The adjacent dining area and family room create a seamless flow, perfect for hosting intimate gatherings or lively celebrations. The spacious primary bedroom provides a restful retreat, offering a sanctuary away from the day's hustle and bustle. Your vehicles and belongings will be well accommodated with a spacious 2-car garage, adding an extra layer of convenience to your daily life. Situated within a vibrant community, this home provides access to top-tier amenities, including a sparkling neighborhood pool, well-maintained basketball and tennis courts, and 24 hour fitness center. Spring is approaching and you can throw out a line in the recently stocked catch and release neighborhood pond. The clubhouse serves as a wonderful spot for social events and mingling with neighbors. Conveniently located near The Crossings golf course and bustling shopping areas, this property offers the best of both relaxation and recreation. Enjoy leisurely weekends exploring the natural beauty of Fall's Lake or take advantage of the close proximity to RDU Airport for easy travel! This charming home is not just a place to live, but a lifestyle to embrace. Don't miss your opportunity to own a piece of this vibrant community!
Sold for $406,000
Street View
$406,000
11 Marsh Landing Ct, Durham, NC 27703
3beds
1,710sqft
Single Family Residence, Residential
Built in 1998
8,712 Square Feet Lot
$395,800 Zestimate®
$237/sqft
$2,098 Estimated rent
Home value
$395,800
$368,000 - $427,000
$2,098/mo
Zestimate® history
Owner options
List your home for rent
$2,098/mo
Rent Zestimate®
Find your next renter with Zillow Rental Manager. Plus, with online applications, you can quickly screen prospective tenants – for free.
$2,098/mo
Rent Zestimate®
Refinance and save
$2,551/mo
Est. payment
Refinancing to a lower rate could help reduce your monthly payments and save thousands over the life of the loan.
$2,551/mo
Est. payment
Explore your selling options
Work with a Zillow partner agent
Leverage their expertise and Zillow's premium Showcase listings to get your home seen by more buyers.
Get startedList with your own agent
Get your home in front of millions of buyers by listing it on Zillow.
Learn how to do itSell it yourself
Take full control of how buyers see your home on Zillow by listing For Sale by Owner (FSBO).
List your homeWhat's special
Zillow last checked:
Listing updated:
Listed by:
Haley Elizabeth Williamson 336-420-6364,
The NC Real Estate Firm, LLC
Bought with:
Skyler Pointer, 318432
Keller Williams Realty
Source: Doorify MLS,MLS#: 10080653
Facts & features
Interior
Bedrooms & bathrooms
- Bedrooms: 3
- Bathrooms: 3
- Full bathrooms: 2
- 1/2 bathrooms: 1
Heating
- Forced Air
Cooling
- Central Air
Appliances
- Included: Dishwasher, Disposal, Gas Range, Refrigerator
- Laundry: Gas Dryer Hookup, Laundry Closet, Upper Level, Washer Hookup
Features
- Bathtub/Shower Combination, Ceiling Fan(s), Double Vanity, High Ceilings, Separate Shower, Soaking Tub, Tray Ceiling(s), Walk-In Closet(s)
- Flooring: Plank, Tile
- Doors: French Doors, Sliding Doors, Storm Door(s)
- Common walls with other units/homes: No Common Walls
Interior area
- Total structure area: 1,710
- Total interior livable area: 1,710 sqft
- Finished area above ground: 1,710
- Finished area below ground: 0
Property
Parking
- Total spaces: 2
- Parking features: Driveway, Garage, Garage Faces Front
- Attached garage spaces: 2
Features
- Levels: Two
- Stories: 2
- Patio & porch: Patio
- Exterior features: Fenced Yard
- Pool features: Association, Community
- Fencing: Back Yard, Fenced, Wood
- Has view: Yes
Lot
- Size: 8,712 Square Feet
- Features: Back Yard, Cul-De-Sac, Near Golf Course
Details
- Parcel number: 165936
- Special conditions: Standard
Construction
Type & style
- Home type: SingleFamily
- Architectural style: Traditional
- Property subtype: Single Family Residence, Residential
Materials
- Attic/Crawl Hatchway(s) Insulated, Concrete, Wood Siding
- Foundation: Concrete, Slab
- Roof: Shingle
Condition
- New construction: No
- Year built: 1998
- Major remodel year: 1998
Utilities & green energy
- Sewer: Public Sewer
- Water: Public
- Utilities for property: Electricity Connected, Natural Gas Connected, Sewer Connected, Water Connected
Community & HOA
Community
- Features: Clubhouse, Fishing, Fitness Center, Playground, Pool, Street Lights, Tennis Court(s)
- Subdivision: Grove Park
HOA
- Has HOA: Yes
- Amenities included: Basketball Court, Clubhouse, Fitness Center, Management, Picnic Area, Playground, Pond Year Round, Tennis Court(s)
- Services included: Maintenance Grounds
- HOA fee: $65 monthly
Location
- Region: Durham
Financial & listing details
- Price per square foot: $237/sqft
- Tax assessed value: $347,059
- Annual tax amount: $2,840
- Date on market: 3/7/2025
Price history
| Date | Event | Price |
|---|---|---|
| 4/8/2025 | Sold | $406,000+0.2%$237/sqft |
Source:  Doorify MLS #10080653 Report a problem Doorify MLS #10080653 Report a problem | ||
| 3/9/2025 | Pending sale | $405,000$237/sqft |
Source: Doorify MLS #10080653 Report a problem | ||
| 3/7/2025 | Listed for sale | $405,000+22.7%$237/sqft |
Source: Doorify MLS #10080653 Report a problem | ||
| 7/19/2021 | Sold | $330,000+10%$193/sqft |
Source: Doorify MLS #2388564 Report a problem | ||
| 6/20/2021 | Pending sale | $300,000$175/sqft |
Source: Doorify MLS #2388564 Report a problem | ||
| 6/18/2021 | Listed for sale | $300,000+89.9%$175/sqft |
Source: Doorify MLS #2388564 Report a problem | ||
| 3/20/2021 | Listing removed | -- |
Source: Owner Report a problem | ||
| 6/12/2018 | Listing removed | $1,400$1/sqft |
Source: Owner Report a problem | ||
| 6/9/2018 | Listed for rent | $1,400$1/sqft |
Source: Owner Report a problem | ||
| 4/14/2016 | Listing removed | $1,400$1/sqft |
Source: Zillow Rental Manager Report a problem | ||
| 1/20/2016 | Listed for rent | $1,400$1/sqft |
Source: Postlets Report a problem | ||
| 3/28/2015 | Listing removed | $1,400$1/sqft |
Source: Postlets Report a problem | ||
| 2/26/2015 | Price change | $1,400-6.7%$1/sqft |
Source: Postlets Report a problem | ||
| 2/5/2015 | Listed for rent | $1,500$1/sqft |
Source: Postlets Report a problem | ||
| 3/23/2012 | Sold | $158,000-1.2%$92/sqft |
Source: Agent Provided Report a problem | ||
| 12/29/2011 | Listed for sale | $159,900+8.4%$94/sqft |
Source: L and F/Fonville Morisey Realty #1814265 Report a problem | ||
| 2/19/1999 | Sold | $147,500$86/sqft |
Source: Public Record Report a problem | ||
Public tax history
| Year | Property taxes | Tax assessment |
|---|---|---|
| 2025 | $3,440 +21.1% | $347,059 +70.4% |
| 2024 | $2,840 +6.5% | $203,630 |
| 2023 | $2,667 +2.3% | $203,630 |
| 2022 | $2,606 +0.5% | $203,630 |
| 2021 | $2,594 +2.4% | $203,630 |
| 2020 | $2,533 | $203,630 |
| 2019 | $2,533 | $203,630 +27.3% |
| 2018 | $2,533 +17.6% | $159,904 |
| 2017 | $2,153 +3.5% | $159,904 |
| 2016 | $2,081 | $159,904 -5.2% |
| 2015 | $2,081 -10.9% | $168,659 |
| 2014 | $2,335 | $168,659 |
| 2013 | -- | $168,659 |
| 2012 | -- | $168,659 |
| 2011 | $2,198 +0.4% | $168,659 |
| 2010 | $2,189 +4% | $168,659 |
| 2009 | $2,105 | $168,659 |
| 2008 | $2,105 -5.9% | $168,659 +6.4% |
| 2007 | $2,238 +1.4% | $158,492 |
| 2006 | $2,206 | $158,492 |
| 2005 | $2,206 +1.4% | $158,492 |
| 2004 | $2,176 | $158,492 |
| 2003 | -- | $158,492 |
| 2002 | $2,002 -10.3% | $158,492 +15% |
| 2000 | $2,232 | $137,814 |
Find assessor info on the county website
Neighborhood: Grove Park
Nearby homes
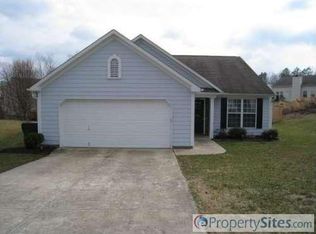
- $367,6003 bd2 ba1.5k sqft9 Marsh Landing Ct, Durham, NC 27703Off Market
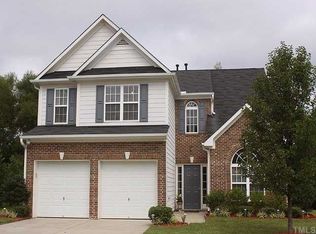
- $418,7004 bd2 ba2.2k sqft805 Southshore Pkwy, Durham, NC 27703Off Market
- $377,0003 bd3 ba1.5k sqft12 Marsh Landing Ct, Durham, NC 27703Off Market
- $378,3004 bd2 ba1.6k sqft7 Marsh Landing Ct, Durham, NC 27703Off Market
- $435,5004 bd3 ba2.2k sqft807 Southshore Pkwy, Durham, NC 27703Off Market
- $429,9004 bd3 ba2.4k sqft803 Southshore Pkwy, Durham, NC 27703Off Market
- $431,0004 bd3 ba2k sqft10 Marsh Landing Ct, Durham, NC 27703Sold
- $373,9003 bd2 ba1.4k sqft5 Marsh Landing Ct, Durham, NC 27703Off Market
Nearby schools
GreatSchools rating
- 7/10Oak Grove ElementaryGrades: PK-5Distance: 0.5 mi
- 5/10Neal MiddleGrades: 6-8Distance: 2 mi
- 2/10Southern School of Energy and SustainabilityGrades: 9-12Distance: 1.9 mi
Schools provided by the listing agent
- Elementary: Durham - Oakgrove
- Middle: Durham - Neal
- High: Durham - Southern
Source: Doorify MLS. This data may not be complete. We recommend contacting the local school district to confirm school assignments for this home.
Get a cash offer in 3 minutes
Find out how much your home could sell for in as little as 3 minutes with a no-obligation cash offer.
Estimated market value
$395,800
Get a cash offer in 3 minutes
Find out how much your home could sell for in as little as 3 minutes with a no-obligation cash offer.
Estimated market value
$395,800
- North Carolina
- Durham County
- Durham
- 27703
- Grove Park
- 11 Marsh Landing Ct
Nearby cities
Nearby neighborhoods
Nearby zip codes
Other Durham Topics
