If you need space, this home has plenty of it! Offering more than 3,100 square feet, this beautifully renovated historic home features 4 spacious bedrooms and 2.5 bathrooms, with plenty of room to spread out. The home has been updated throughout while still keeping its original charm. Recent improvements include a new roof, furnace, water heater, flooring, renovated bathrooms, and an updated kitchen with granite countertops and a new stove will be added. The finished, heated third floor features a full bathroom and private entrance, offering excellent potential for an in-law setup, extended living, guest suite, or home office. Conveniently located near downtown Hartford, hospitals, shopping, restaurants, public transportation, and major highways. Nothing to do but move in and make it your own!
For sale
Price cut: $20K (8/24)
$335,000
11 Marshall Street, Hartford, CT 06105
4beds
3,102sqft
Single Family Residence
Built in 1890
0.25 Acres Lot
$337,500 Zestimate®
$108/sqft
$-- HOA
What's special
Finished heated third floorRenovated bathroomsNew roof
- 35 days
- 1,376
- 113
Zillow last checked:
Listing updated:
Listed by:
Nicole Madera (860)945-9868,
Regency Real Estate, LLC 860-945-9868
Source: Smart MLS,MLS#: 24195823
Facts & features
Interior
Bedrooms & bathrooms
- Bedrooms: 4
- Bathrooms: 3
- Full bathrooms: 2
- 1/2 bathrooms: 1
Primary bedroom
- Level: Upper
Bedroom
- Level: Upper
Bedroom
- Level: Upper
Bedroom
- Level: Upper
Dining room
- Level: Main
Living room
- Level: Main
Heating
- Hot Water, Natural Gas
Cooling
- None
Appliances
- Included: Refrigerator, Water Heater
Features
- Basement: Full,Unfinished
- Attic: Finished
- Number of fireplaces: 3
Interior area
- Total structure area: 3,102
- Total interior livable area: 3,102 sqft
- Finished area above ground: 3,102
Property
Parking
- Total spaces: 2
- Parking features: Detached
- Garage spaces: 2
Lot
- Size: 0.25 Acres
- Features: Level
Details
- Parcel number: 600670
- Zoning: N2-3
Construction
Type & style
- Home type: SingleFamily
- Architectural style: Victorian
- Property subtype: Single Family Residence
Materials
- Shingle Siding
- Foundation: Concrete Perimeter
- Roof: Fiberglass
Condition
- New construction: No
- Year built: 1890
Utilities & green energy
- Sewer: Public Sewer
- Water: Public
Community & HOA
HOA
- Has HOA: No
Location
- Region: Hartford
Financial & listing details
- Price per square foot: $108/sqft
- Tax assessed value: $66,077
- Annual tax amount: $4,556
- Date on market: 8/1/2026
Estimated market value
$337,500
$321,000 - $354,000
$3,693/mo
Price history
| Date | Event | Price |
|---|---|---|
| 8/24/2026 | Price change | $335,000-5.6%$108/sqft |
Source:  Smart MLS #24195823 Report a problem Smart MLS #24195823 Report a problem | ||
| 8/1/2026 | Listed for sale | $355,000-5.3%$114/sqft |
Source: Smart MLS #24195823 Report a problem | ||
| 7/26/2026 | Listing removed | $375,000$121/sqft |
Source: Smart MLS #24184403 Report a problem | ||
| 6/30/2026 | Price change | $375,000-7.4%$121/sqft |
Source: Smart MLS #24184403 Report a problem | ||
| 6/23/2026 | Listed for sale | $405,000+200%$131/sqft |
Source: Smart MLS #24184403 Report a problem | ||
| 1/30/2026 | Sold | $135,000-20.1%$44/sqft |
Source: Smart MLS #24137519 Report a problem | ||
| 12/3/2025 | Pending sale | $169,000$54/sqft |
Source: Smart MLS #24137519 Report a problem | ||
| 11/21/2025 | Listed for sale | $169,000+196.5%$54/sqft |
Source: Smart MLS #24137519 Report a problem | ||
| 8/18/1997 | Sold | $57,000-59%$18/sqft |
Source: Public Record Report a problem | ||
| 12/11/1987 | Sold | $139,000$45/sqft |
Source: Public Record Report a problem | ||
Public tax history
| Year | Property taxes | Tax assessment |
|---|---|---|
| 2025 | $4,556 | $66,077 |
| 2024 | $4,556 +5% | $66,077 +5% |
| 2023 | $4,339 -4.8% | $62,930 -4.8% |
| 2022 | $4,556 +28.7% | $66,077 +38.6% |
| 2021 | $3,541 | $47,670 |
| 2020 | $3,541 | $47,670 |
| 2019 | $3,541 +3.5% | $47,670 +3.5% |
| 2018 | $3,422 -4.1% | $46,063 -4.1% |
| 2016 | $3,568 +5% | $48,025 +5% |
| 2015 | $3,398 +2.5% | $45,744 +2.5% |
| 2014 | $3,315 +2.5% | $44,626 +2.5% |
| 2013 | $3,234 | $43,537 |
| 2012 | $3,234 -4% | $43,537 -6.5% |
| 2011 | $3,368 +5% | $46,587 +5.7% |
| 2010 | $3,207 +5.3% | $44,060 +5.3% |
| 2009 | $3,047 +6% | $41,860 -0.5% |
| 2008 | $2,874 +12% | $42,050 +3.9% |
| 2007 | $2,566 -37.2% | $40,485 -58.1% |
| 2006 | $4,083 +25% | $96,530 +12.6% |
| 2005 | $3,266 +57.3% | $85,700 +42.8% |
| 2004 | $2,076 -25.3% | $60,000 -29.5% |
| 2003 | $2,779 +58.7% | $85,100 +41.9% |
| 2001 | $1,751 -28.5% | $59,990 -47.6% |
| 1995 | $2,449 | $114,450 |
Find assessor info on the county website
Monthly payment
Est. payment
Payment breakdown
Explore the cost of this home by adjusting the details. Changes won't be saved.Climate risks
Neighborhood: Asylum Hill

Similar homes
- $339,0003 bd3 ba2k sqft570 Broadview Terrace, Hartford, CT 06106For Sale
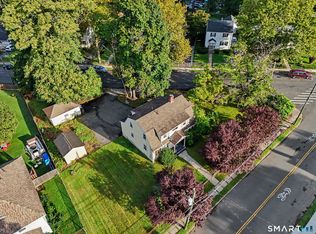
 MLS ID #24203813, Kyle Neumann, Houlihan Lawrence. Smart MLS
 - $325,0005 bd2 ba1.5k sqft170 Campfield Avenue, Hartford, CT 06114For Sale
 MLS ID #24194158, Bibi Ali, Serhant Connecticut, LLC. Smart MLS
 - $380,0006 bd3 ba2.3k sqft87 Amity Street, Hartford, CT 06106For Sale
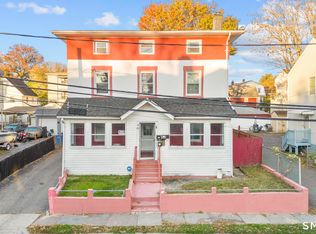 MLS ID #24195256, Michael P. Doherty, eXp Realty. Smart MLS
 - $365,0003 bd2 ba2.5k sqft30 Walter Place, East Hartford, CT 06108For Sale
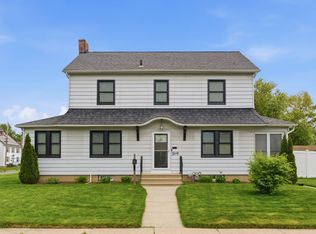 MLS ID #24174563, Michelle Burgess, LPT Realty - IConn Team. Smart MLS
 - $359,0003 bd2 ba1.7k sqft432 South Main Street, West Hartford, CT 06110For SaleMLS ID #24198621, Jia Wu, JJ HOMES REAL ESTATE, LLC. Smart MLS
- $349,9006 bd2 ba1.9k sqft56 Bond Street, Hartford, CT 06114For SaleMLS ID #24195932, Edgar Ramirez, Maple Vale Realty LLC. Smart MLS
- $409,9995 bd4 ba2.8k sqft17 Edgewood Street, Hartford, CT 06112For SaleMLS ID #24201023, Ronda A. Burrell, CT Realty Consultants. Smart MLS
- $354,9003 bd3 ba1.6k sqft41 Sawka Drive, East Hartford, CT 06118For SaleMLS ID #24169996, Polly Lavallee, Arute Realty Group LLC. Smart MLS
- $274,9253 bd2 ba1.8k sqft60 Tower Avenue, Hartford, CT 06120For SaleMLS ID #24200465, Maria Pirulli, Five Stars Realty. Smart MLS
- $399,9003 bd2 ba1.9k sqft401 Prospect Avenue, West Hartford, CT 06107For SaleMLS ID #24196327, Erica Rindels, Lock and Key Realty, Inc. Smart MLS
- $499,9004 bd3 ba2.1k sqft282 Tunxis Road, West Hartford, CT 06107For SaleMLS ID #24197137, Matthew Thurston, KW Legacy Partners. Smart MLS
- $399,9003 bd3 ba1.6k sqft25 Gale Road, Bloomfield, CT 06002For SaleMLS ID #24202227, Arek Wtulich, William Raveis Real Estate. Smart MLS
- $379,0004 bd2 ba1.8k sqft19 East Maple Street, Plainville, CT 06062For SaleMLS ID #24203245, Wynne Lord, Coldwell Banker Realty. Smart MLS
- $369,0003 bd2 ba1.8k sqft134 Croft Drive, Manchester, CT 06042For SaleMLS ID #24194360, Guillermo A. Araujo, Five Stars Realty. Smart MLS
- $329,9003 bd2 ba1.6k sqft37 Brady Avenue, New Britain, CT 06052For SaleMLS ID #24201853, Gary A. Guyette, Berkshire Hathaway NE Prop.. Smart MLS
- $419,0003 bd3 ba1.8k sqft104 Hilldale Road, West Hartford, CT 06117For SaleMLS ID #24202275, Evan L. Berman, William Raveis Real Estate. Smart MLS
- $399,0004 bd3 ba2.1k sqft1178 Poquonock Avenue, Windsor, CT 06095For SaleMLS ID #24193927, Himanshu Singh, Singh Realty. Smart MLS
- $324,9004 bd2 ba1.8k sqft8 Chestnut Street, Windsor Locks, CT 06096For SaleMLS ID #24192371, Lori Gabriel, Coldwell Banker Realty. Smart MLS
- $499,9004 bd3 ba3.1k sqft12 Juniper Road, Bloomfield, CT 06002For SaleMLS ID #24193745, Geena B. Becker, William Raveis Real Estate. Smart MLS
- $495,0004 bd2 ba2.1k sqft2425 Albany Avenue, West Hartford, CT 06117For SaleMLS ID #24192627, Bonnie Collins, William Raveis Real Estate. Smart MLS
