Welcome to this inviting 3-bedroom, 2-bath modular raised ranch nestled on a quiet dead-end street in Acushnet. Set on a picturesque and private .32-acre lot, this home offers peace and charm in a beautiful setting. Move right in and enjoy the bright, open layout with a main bedroom featuring its own full bath. The spacious lower level offers high ceilings—perfect for expanding your living space, adding a family room, or home office. A wonderful move-in ready home offering comfort, privacy, and potential in one of Acushet's easy accessible areas, close to conveniences .
Sold for $505,000
$505,000
11 Martelle St, Acushnet, MA 02743
3beds
2,241sqft
Single Family Residence
Built in 2005
0.32 Acres Lot
$-- Zestimate®
$225/sqft
$-- Estimated rent
Home value
Not available
Estimated sales range
Not available
Not available
Zestimate® history
Owner options
List your home for rent
Find your next renter with Zillow Rental Manager. Plus, with online applications, you can quickly screen prospective tenants – for free.
Refinance and save
$3,312/mo
Est. payment
Refinancing to a lower rate could help reduce your monthly payments and save thousands over the life of the loan.
$3,312/mo
Est. payment
Explore your selling options
Work with a Zillow partner agent
Leverage their expertise and Zillow's premium Showcase listings to get your home seen by more buyers.
Get startedList with your own agent
Get your home in front of millions of buyers by listing it on Zillow.
Learn how to do itSell it yourself
Take full control of how buyers see your home on Zillow by listing For Sale by Owner (FSBO).
List your homeWhat's special
Bright open layoutQuiet dead-end street
Zillow last checked:
Listing updated:
Listed by:
Phil and Debbie Rose 508-889-0186,
LAER Realty Partners / Rose Homes & Real Estate 508-763-3121
Bought with:
Leah Howlett
New Cape Real Estate, LLC
Source: MLS PIN,MLS#: 73451530
Facts & features
Interior
Bedrooms & bathrooms
- Bedrooms: 3
- Bathrooms: 2
- Full bathrooms: 2
Primary bedroom
- Features: Bathroom - Full, Ceiling Fan(s), Flooring - Laminate
- Area: 132
- Dimensions: 12 x 11
Bedroom 2
- Features: Ceiling Fan(s), Flooring - Laminate
- Area: 132
- Dimensions: 12 x 11
Bedroom 3
- Features: Ceiling Fan(s), Flooring - Laminate
- Area: 110
- Dimensions: 10 x 11
Primary bathroom
- Features: Yes
Bathroom 1
- Features: Bathroom - Full, Bathroom - With Tub & Shower, Flooring - Laminate
- Area: 56
- Dimensions: 8 x 7
Bathroom 2
- Features: Bathroom - Full, Bathroom - With Shower Stall
- Area: 40
- Dimensions: 5 x 8
Dining room
- Features: Flooring - Laminate, Deck - Exterior, Exterior Access, Slider
- Level: Main
- Area: 110
- Dimensions: 10 x 11
Kitchen
- Features: Flooring - Laminate, Dryer Hookup - Electric, Stainless Steel Appliances, Washer Hookup
- Level: Main
- Area: 143
- Dimensions: 13 x 11
Living room
- Features: Ceiling Fan(s), Flooring - Laminate
- Area: 187
- Dimensions: 17 x 11
Heating
- Baseboard, Oil
Cooling
- None
Appliances
- Included: Tankless Water Heater, Range, Dishwasher, Refrigerator, Washer, Dryer
- Laundry: First Floor
Features
- Flooring: Laminate
- Basement: Full
- Has fireplace: No
Interior area
- Total structure area: 2,241
- Total interior livable area: 2,241 sqft
- Finished area above ground: 1,121
- Finished area below ground: 1,120
Property
Parking
- Total spaces: 4
- Parking features: Off Street
- Uncovered spaces: 4
Features
- Patio & porch: Deck, Deck - Wood
- Exterior features: Deck, Deck - Wood, Storage
Lot
- Size: 0.32 Acres
- Features: Wooded
Details
- Parcel number: 15.463
- Zoning: 1
Construction
Type & style
- Home type: SingleFamily
- Architectural style: Raised Ranch,Split Entry
- Property subtype: Single Family Residence
Materials
- Modular
- Foundation: Concrete Perimeter
- Roof: Shingle
Condition
- Year built: 2005
Utilities & green energy
- Electric: Circuit Breakers, 200+ Amp Service
- Sewer: Public Sewer
- Water: Public
- Utilities for property: for Electric Range
Community & HOA
HOA
- Has HOA: No
Location
- Region: Acushnet
Financial & listing details
- Price per square foot: $225/sqft
- Tax assessed value: $421,000
- Annual tax amount: $4,543
- Date on market: 12/14/2025
Price history
| Date | Event | Price |
|---|---|---|
| 12/30/2025 | Sold | $505,000-3.8%$225/sqft |
Source: MLS PIN #73451530 Report a problem | ||
| 12/4/2025 | Contingent | $525,000$234/sqft |
Source: MLS PIN #73451530 Report a problem | ||
| 11/5/2025 | Listed for sale | $525,000$234/sqft |
Source: MLS PIN #73451530 Report a problem | ||
Public tax history
Tax history is unavailable.
Neighborhood: 02743
Nearby homes
- $515,3003 bd2 ba1.4k sqft11 Martel St, Acushnet, MA 02743Off Market
- $455,600-- bd1 ba1.7k sqft54 Pembroke Ave, Acushnet, MA 02743Off Market
- $692,9003 bd2 ba1.9k sqft35 James St, Acushnet, MA 02743Off Market
- $384,1002 bd1 ba762 sqft11 Leboeuf St, Acushnet, MA 02743Off Market
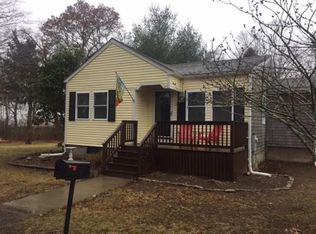
- $335,7001 bd1 ba745 sqft22 Martel St, Acushnet, MA 02743Off Market
- $469,9003 bd1 ba1.2k sqft7 Leboeuf St, Acushnet, MA 02743Off Market
- $417,9004 bd1 ba1k sqft13 Leboeuf St, Acushnet, MA 02743Off Market
- $689,3003 bd2 ba1.8k sqft37 James St, Acushnet, MA 02743Off Market
Nearby schools
GreatSchools rating
- 4/10Albert F Ford Middle SchoolGrades: 5-8Distance: 3.2 mi
- 8/10Acushnet Elementary SchoolGrades: PK-4Distance: 3.4 mi


Get pre-qualified for a loan
At Zillow Home Loans, we can pre-qualify you in as little as 5 minutes with no impact to your credit score.An equal housing lender. NMLS #10287.
- Massachusetts
- Bristol County
- Acushnet
- 02743
- 11 Martelle St
