Welcome home to this spacious split-level home situated in the desirable community of Elmwood. Entering the home you will find a desirable open floor plan with a combination Living Rm/Dining Rm, updated eat in kitchen with 42" cabinets, updated appliances and new LVP Flooring. A spacious family room with built-in book shelves, accent track lighting, new LVP flooring, adjoining laundry room with wash sink, 1/2 bath, inside garage and basement access. Up the steps you will find a Primary Bedroom with walk in closet, w/2 additional closets, additional bedrooms and centrally located full bath. The mechanical systems in the home have been updated with an OWNED Solar System (2016), 50 year roof (2016), HVAC System is a Heat Pump (new 2016) with back up oil heat (new 2020), updated oil tank (2007), programmable thermostat and Tank-less Water Heater (new 2016). The home also features energy efficient updated windows throughout. Just minutes from major shopping centers, regional medical health care facilities, entertainment, University of Delaware & University of Delaware technology park along with other major employment & entertainment centers in Wilmington DE, Philadelphia, New York, Baltimore and Washington DC. via I-95 or Commuter Rail or Amtrak train systems. Don't forget to schedule your tour today !
Sold for $340,000
$340,000
11 Martin Dr, Newark, DE 19713
3beds
1,325sqft
Single Family Residence
Built in 1979
6,970 Square Feet Lot
$356,700 Zestimate®
$257/sqft
$2,311 Estimated rent
Home value
$356,700
$335,000 - $378,000
$2,311/mo
Zestimate® history
Owner options
List your home for rent
$2,311/mo
Rent Zestimate®
Find your next renter with Zillow Rental Manager. Plus, with online applications, you can quickly screen prospective tenants – for free.
$2,311/mo
Rent Zestimate®
Refinance and save
$1,630/mo
Est. payment
Refinancing to a lower rate could help reduce your monthly payments and save thousands over the life of the loan.
$1,630/mo
Est. payment
Explore your selling options
Work with a Zillow partner agent
Leverage their expertise and Zillow's premium Showcase listings to get your home seen by more buyers.
Get startedList with your own agent
Get your home in front of millions of buyers by listing it on Zillow.
Learn how to do itSell it yourself
Take full control of how buyers see your home on Zillow by listing For Sale by Owner (FSBO).
List your homeWhat's special
Zillow last checked:
Listing updated:
Listed by:
Terry Mulkins 302-733-7000,
Patterson-Schwartz-Newark
Bought with:
Ned Khaja, RS-0037343
Concord Realty Group
Source: Bright MLS,MLS#: DENC2048556
Facts & features
Interior
Bedrooms & bathrooms
- Bedrooms: 3
- Bathrooms: 2
- Full bathrooms: 1
- 1/2 bathrooms: 1
Rooms
- Room types: Living Room, Dining Room, Primary Bedroom, Kitchen, Family Room, Foyer, Laundry, Bathroom 2, Bathroom 3
Primary bedroom
- Features: Flooring - Carpet
- Level: Upper
- Area: 208 Square Feet
- Dimensions: 13 X 16
Bathroom 2
- Features: Flooring - Carpet
- Level: Upper
- Area: 176 Square Feet
- Dimensions: 11 X 16
Bathroom 3
- Features: Flooring - Carpet
- Level: Upper
- Area: 132 Square Feet
- Dimensions: 11 X 12
Dining room
- Features: Flooring - Carpet
- Level: Main
- Area: 150 Square Feet
- Dimensions: 10 X 15
Family room
- Features: Built-in Features, Flooring - Other
- Level: Lower
- Area: 264 Square Feet
- Dimensions: 11 X 24
Foyer
- Features: Flooring - Other
- Level: Lower
- Area: 54 Square Feet
- Dimensions: 6 X 9
Kitchen
- Features: Flooring - Other, Eat-in Kitchen, Kitchen - Electric Cooking
- Level: Main
- Area: 170 Square Feet
- Dimensions: 10 X 17
Laundry
- Features: Flooring - Vinyl
- Level: Lower
- Area: 100 Square Feet
- Dimensions: 10 X 10
Living room
- Features: Flooring - Carpet
- Level: Main
- Area: 238 Square Feet
- Dimensions: 14 X 17
Heating
- Central, Forced Air, Heat Pump, Programmable Thermostat, Solar, Electric, Oil
Cooling
- Ceiling Fan(s), Central Air, Heat Pump, Programmable Thermostat, Solar On Grid, Electric
Appliances
- Included: Microwave, Built-In Range, Dishwasher, Disposal, Dryer, Ice Maker, Self Cleaning Oven, Oven/Range - Electric, Refrigerator, Washer, Tankless Water Heater, Water Heater
- Laundry: Laundry Room
Features
- Attic, Ceiling Fan(s), Combination Dining/Living, Floor Plan - Traditional, Eat-in Kitchen, Bathroom - Tub Shower, Walk-In Closet(s), Dry Wall
- Flooring: Carpet, Luxury Vinyl
- Basement: Partial
- Has fireplace: No
Interior area
- Total structure area: 1,950
- Total interior livable area: 1,325 sqft
- Finished area above ground: 1,325
- Finished area below ground: 0
Property
Parking
- Total spaces: 3
- Parking features: Built In, Attached, Driveway
- Attached garage spaces: 1
- Uncovered spaces: 2
Accessibility
- Accessibility features: None
Features
- Levels: Multi/Split,One
- Stories: 1
- Exterior features: Sidewalks
- Pool features: None
Lot
- Size: 6,970 Square Feet
- Dimensions: 70 x 100
- Features: Level
Details
- Additional structures: Above Grade, Below Grade
- Parcel number: 0902240207
- Zoning: NC6.5
- Special conditions: Standard
Construction
Type & style
- Home type: SingleFamily
- Property subtype: Single Family Residence
Materials
- Brick, Vinyl Siding
- Foundation: Concrete Perimeter
- Roof: Architectural Shingle,Asphalt
Condition
- Very Good
- New construction: No
- Year built: 1979
Utilities & green energy
- Electric: 120/240V, Circuit Breakers
- Sewer: Public Sewer
- Water: Public
- Utilities for property: Cable Available, Phone Available, Propane, Underground Utilities, Cable
Community & HOA
Community
- Subdivision: Elmwood
HOA
- Has HOA: No
Location
- Region: Newark
Financial & listing details
- Price per square foot: $257/sqft
- Tax assessed value: $62,000
- Annual tax amount: $2,135
- Date on market: 9/6/2023
- Listing agreement: Exclusive Right To Sell
- Listing terms: Cash,Conventional,FHA,VA Loan
- Inclusions: Oil Tank In Basement, Above Ground Propane Tank Owned
- Exclusions: Flat Screen Tv Brackets, Personal Property
- Ownership: Fee Simple
Price history
| Date | Event | Price |
|---|---|---|
| 9/21/2023 | Sold | $340,000$257/sqft |
Source:  Bright MLS #DENC2048556 Report a problem Bright MLS #DENC2048556 Report a problem | ||
| 9/6/2023 | Pending sale | $340,000$257/sqft |
Source: Bright MLS #DENC2048556 Report a problem | ||
Public tax history
| Year | Property taxes | Tax assessment |
|---|---|---|
| 2025 | $3,349 +22.9% | $324,100 +422.7% |
| 2024 | $2,725 +26.5% | $62,000 |
| 2023 | $2,153 +0.9% | $62,000 |
| 2022 | $2,135 -2% | $62,000 |
| 2021 | $2,179 +3.4% | $62,000 |
| 2020 | $2,108 +15.6% | $62,000 |
| 2019 | $1,824 -13.2% | $62,000 |
| 2017 | $2,100 +0.8% | $62,000 |
| 2016 | $2,083 | $62,000 |
| 2015 | $2,083 +9.4% | $62,000 |
| 2014 | $1,905 | $62,000 |
| 2013 | -- | $62,000 |
| 2012 | -- | $62,000 |
| 2011 | -- | $62,000 |
| 2010 | -- | $62,000 |
| 2009 | -- | $62,000 |
| 2008 | -- | $62,000 |
| 2007 | -- | $62,000 |
| 2006 | -- | $62,000 |
| 2005 | -- | $62,000 |
| 2004 | -- | $62,000 |
| 2003 | -- | $62,000 |
| 2002 | -- | $62,000 |
| 2001 | -- | $62,000 |
Find assessor info on the county website
Neighborhood: Elmwood
Nearby homes
- $392,6004 bd2 ba2.1k sqft13 Martin Dr, Newark, DE 19713Off Market
- $460,9005 bd3 ba2.9k sqft9 Martin Dr, Newark, DE 19713Off Market
- $336,6003 bd1 ba2.3k sqft15 Martin Dr, Newark, DE 19713Off Market
- $455,0004 bd3 ba2.1k sqft12 Martin Dr, Newark, DE 19713Sold
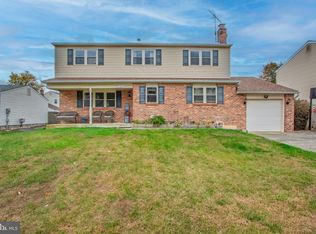
- $444,6004 bd3 ba2.1k sqft14 Martin Dr, Newark, DE 19713Off Market
- $412,5004 bd3 ba1.4k sqft7 Martin Dr, Newark, DE 19713Off Market
- $365,4004 bd2 ba1.9k sqft6 Martin Dr, Newark, DE 19713Off Market
- $352,9003 bd1 ba1.3k sqft16 Martin Dr, Newark, DE 19713Off Market
Nearby schools
GreatSchools rating
- 6/10Smith (Jennie E.) Elementary SchoolGrades: K-5Distance: 0.8 mi
- 6/10Christiana High SchoolGrades: 6-12Distance: 0.7 mi
- 3/10Kirk (George V.) Middle SchoolGrades: 6-8Distance: 0.8 mi
Schools provided by the listing agent
- Elementary: Smith
- Middle: Kirk
- High: Christiana
- District: Christina
Source: Bright MLS. This data may not be complete. We recommend contacting the local school district to confirm school assignments for this home.
Get a cash offer in 3 minutes
Find out how much your home could sell for in as little as 3 minutes with a no-obligation cash offer.
Estimated market value
$356,700
Get a cash offer in 3 minutes
Find out how much your home could sell for in as little as 3 minutes with a no-obligation cash offer.
Estimated market value
$356,700
- Delaware
- New Castle County
- Newark
- 19713
- Elmwood
- 11 Martin Dr
