Discover 11 Mason Lane, Salisbury, MA - Your Dream Home Awaits! This stunning 2013-built property offers a perfect blend of luxury, functionality, and picturesque surroundings. Nestled on a serene private lane, it exudes charm and elegance in every detail. Step inside to find a spacious open concept with abundant natural light, gleaming hardwood floors, and exquisite finishes. The heart of the home boasts a dream kitchen with stainless steel appliances, maple cabinetry, granite countertops, and an island, perfect for culinary delights. The inviting living area features a cozy fireplace, setting the stage for relaxation. Step outside to your composite deck, inviting you to enjoy nature's beauty or entertain in the fenced yard. For nature enthusiasts, nearby walking trails offer scenic escapes and recreation opportunities. Located minutes from pristine beaches and with easy highway access. Don't miss owning this extraordinary property!
Sold for $622,000
$622,000
11 Mason Ln #11, Salisbury, MA 01952
3beds
1,650sqft
Single Family Residence
Built in 2013
-- sqft lot
$-- Zestimate®
$377/sqft
$3,513 Estimated rent
Home value
Not available
Estimated sales range
Not available
$3,513/mo
Zestimate® history
Owner options
List your home for rent
$3,513/mo
Rent Zestimate®
Find your next renter with Zillow Rental Manager. Plus, with online applications, you can quickly screen prospective tenants – for free.
$3,513/mo
Rent Zestimate®
Refinance and save
$4,218/mo
Est. payment
Refinancing to a lower rate could help reduce your monthly payments and save thousands over the life of the loan.
$4,218/mo
Est. payment
Explore your selling options
Work with a Zillow partner agent
Leverage their expertise and Zillow's premium Showcase listings to get your home seen by more buyers.
Get startedList with your own agent
Get your home in front of millions of buyers by listing it on Zillow.
Learn how to do itSell it yourself
Take full control of how buyers see your home on Zillow by listing For Sale by Owner (FSBO).
List your homeWhat's special
Exquisite finishesComposite deckGleaming hardwood floorsDream kitchenSpacious open conceptNearby walking trailsAbundant natural light
Zillow last checked:
Listing updated:
Listed by:
Judy Dodier 978-375-9297,
Stone Ridge Properties, Inc. 978-463-4322
Bought with:
Dean Beaumont
Stone Ridge Properties, Inc.
Source: MLS PIN,MLS#: 73142560
Facts & features
Interior
Bedrooms & bathrooms
- Bedrooms: 3
- Bathrooms: 3
- Full bathrooms: 2
- 1/2 bathrooms: 1
Primary bedroom
- Features: Flooring - Hardwood
- Level: Second
- Area: 214.26
- Dimensions: 13.3 x 16.11
Bedroom 2
- Features: Flooring - Hardwood
- Level: Second
- Area: 193.7
- Dimensions: 14.9 x 13
Bedroom 3
- Features: Flooring - Hardwood
- Level: Second
- Area: 126.56
- Dimensions: 11.2 x 11.3
Bathroom 1
- Features: Bathroom - Half, Flooring - Hardwood
- Level: First
- Area: 44.73
- Dimensions: 7.1 x 6.3
Bathroom 2
- Features: Bathroom - Full, Flooring - Stone/Ceramic Tile
- Level: Second
- Area: 60.18
- Dimensions: 11.8 x 5.1
Bathroom 3
- Features: Bathroom - 3/4, Bathroom - Tiled With Shower Stall, Flooring - Stone/Ceramic Tile
- Level: Second
- Area: 46.92
- Dimensions: 9.2 x 5.1
Dining room
- Features: Flooring - Hardwood, Recessed Lighting, Wainscoting
- Level: First
- Area: 149.16
- Dimensions: 13.2 x 11.3
Kitchen
- Features: Flooring - Wood, Dining Area, Pantry, Kitchen Island, Stainless Steel Appliances
- Level: First
- Area: 172.84
- Dimensions: 14.9 x 11.6
Living room
- Features: Flooring - Hardwood, Deck - Exterior, Open Floorplan, Recessed Lighting, Lighting - Pendant
- Level: First
- Area: 169
- Dimensions: 13 x 13
Heating
- Forced Air
Cooling
- Central Air
Appliances
- Included: Gas Water Heater, Range, Dishwasher, Microwave, Refrigerator, Washer, Dryer
- Laundry: In Basement
Features
- Open Floorplan, Slider
- Flooring: Wood, Tile, Carpet, Flooring - Hardwood
- Doors: Insulated Doors
- Windows: Insulated Windows
- Basement: Full,Bulkhead,Unfinished
- Number of fireplaces: 1
- Fireplace features: Living Room
Interior area
- Total structure area: 1,650
- Total interior livable area: 1,650 sqft
Property
Parking
- Total spaces: 4
- Parking features: Attached, Paved Drive, Off Street, Paved
- Attached garage spaces: 1
- Uncovered spaces: 3
Features
- Patio & porch: Deck - Composite
- Exterior features: Deck - Composite, Professional Landscaping, Sprinkler System, Fenced Yard, Garden
- Fencing: Fenced
- Waterfront features: Ocean, 1 to 2 Mile To Beach, Beach Ownership(Public)
Details
- Foundation area: 864
- Parcel number: M:22 P: 138A6,4914219
- Zoning: R1
Construction
Type & style
- Home type: SingleFamily
- Architectural style: Colonial
- Property subtype: Single Family Residence
Materials
- Frame
- Foundation: Concrete Perimeter
- Roof: Shingle
Condition
- Year built: 2013
Utilities & green energy
- Electric: 220 Volts
- Sewer: Public Sewer
- Water: Public
- Utilities for property: for Gas Range, for Gas Oven
Community & HOA
Community
- Features: Public Transportation, Shopping, Walk/Jog Trails, Bike Path, Conservation Area, Highway Access, House of Worship, Public School
- Subdivision: Northpoint Village
HOA
- Has HOA: Yes
- HOA fee: $330 monthly
Location
- Region: Salisbury
Financial & listing details
- Price per square foot: $377/sqft
- Tax assessed value: $527,500
- Annual tax amount: $5,697
- Date on market: 1/4/2026
- Listing terms: Contract
- Exclusions: Washer And Dryer Not Included With The Sale
Price history
| Date | Event | Price |
|---|---|---|
| 9/8/2023 | Sold | $622,000+3.7%$377/sqft |
Source: MLS PIN #73142560 Report a problem | ||
| 8/8/2023 | Contingent | $599,900$364/sqft |
Source: MLS PIN #73142560 Report a problem | ||
| 7/31/2023 | Listed for sale | $599,900$364/sqft |
Source: MLS PIN #73142560 Report a problem | ||
Public tax history
Tax history is unavailable.
Neighborhood: 01952
Nearby homes
- $658,0003 bd2 ba1.6k sqft19 Mason Ln, Salisbury, MA 01952Off Market
- $663,8003 bd2 ba2.1k sqft3 Caitlin Cir, Salisbury, MA 01952Off Market
- $634,3003 bd2 ba1.6k sqft15 Mason Ln, Salisbury, MA 01952Off Market
- $684,9003 bd2 ba2.1k sqft8 Francis Way, Salisbury, MA 01952Off Market
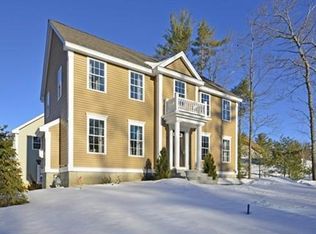
- $428,8003 bd2 ba2.3k sqft5 Thomas Morgan Ln, Salisbury, MA 01952Off Market
- $429,5003 bd2 ba1.6k sqft4 Mason Ln, Salisbury, MA 01952Off Market
- $655,4003 bd2 ba1.6k sqft6 Francis Way, Salisbury, MA 01952Off Market
- $366,1003 bd2 ba1.6k sqft5 Francis Way, Salisbury, MA 01952Off Market
- $696,7003 bd2 ba2k sqft8 Mason Ln, Salisbury, MA 01952Off Market
Nearby schools
GreatSchools rating
- 6/10Salisbury Elementary SchoolGrades: PK-6Distance: 0.5 mi
- 7/10Triton Regional Middle SchoolGrades: 7-8Distance: 8.4 mi
- 6/10Triton Regional High SchoolGrades: 9-12Distance: 8.4 mi
Schools provided by the listing agent
- Elementary: Salisbury Elem
- High: Triton Regional
Source: MLS PIN. This data may not be complete. We recommend contacting the local school district to confirm school assignments for this home.


Get pre-qualified for a loan
At Zillow Home Loans, we can pre-qualify you in as little as 5 minutes with no impact to your credit score.An equal housing lender. NMLS #10287.
- Massachusetts
- Essex County
- Salisbury
- 01952
- 11 Mason Ln Unit 11
Nearby cities
Nearby zip codes
Other Salisbury Topics
