Skip main navigation
Off market
  • Price Unknown

    11 Matchplay Ct, Halifax, NS B4E 0K9

    3beds
    2,132sqft
    SingleFamily
    Built in 2015
    -- sqft lot
    $-- Zestimate®
    C$--/sqft
    C$3,269 Estimated rent

    Home value

    Not available

    Estimated sales range

    Not available

    Not available

    Loading
    Loading...

    Owner options

    List your home for rent

    C$3,269/mo

    Rent Zestimate®

    Find your next renter with Zillow Rental Manager. Plus, with online applications, you can quickly screen prospective tenants – for free.

    Learn more

    C$3,269/mo

    Rent Zestimate®

    Refinance and save

    Refinancing to a lower rate could help reduce your monthly payments and save thousands over the life of the loan.

    See today's rates

    Explore your selling options

    Work with a Zillow partner agent

    Leverage their expertise and Zillow's premium Showcase listings to get your home seen by more buyers.

    Get started

    List with your own agent

    Get your home in front of millions of buyers by listing it on Zillow.

    Learn how to do it

    Sell it yourself

    Take full control of how buyers see your home on Zillow by listing For Sale by Owner (FSBO).

    List your home

    What's special

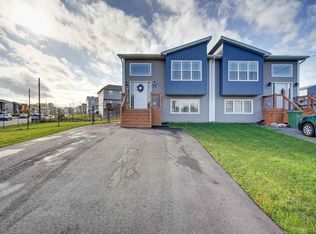
    Mint Condition - Cul De Sac - Fully ducted heat pump - Energuide 85 - 11 Matchplay is your opportunity to become the proud new owner of this incredible semi on the family friendly cul-de-sac of Matchplay Court. The impeccable condition of this 6 year old home speaks for itself however it's the peaceful "cul-de-sac" location, 3 bedrooms, 4 bathrooms, double paved driveway and fenced back yard with a private deck that will truly assist in creating lasting memories. Other highlights include the fully ducted heat pump system, entire home freshly repainted, a custom tile shower in ensuite, pellet stove, covered with balance of Atlantic Home Warranty, landscaped backyard, and the list goes on... This beauty is moments to the amenities of Lower Sackville, a short spin to Bedford and provides very quick access to Highway 100 series highways. Call today for your private viewing!

    This property is off market, which means it's not currently listed for sale or rent on Zillow. This may be different from what's available on other websites or public sources.

    Facts & features

    Interior

    Bedrooms & bathrooms
    • Bedrooms: 3
    • Bathrooms: 4
    • Full bathrooms: 2
    • 1/2 bathrooms: 2
    Heating
    • Heat pump, Stove, Electric
    Appliances
    • Included: Dishwasher, Dryer, Microwave, Refrigerator, Washer
    Features
    • Flooring: Carpet, Hardwood, Laminate
    • Basement: Full, Walkout
    Interior area
    • Total interior livable area: 2,132 sqft

    Property

    Features
    • Exterior features: Vinyl, Brick
    Details
    • Parcel number: 41321910
    • Zoning: CDD

    Construction

    Type & style
    • Home type: SingleFamily
    Materials
    • Roof: Asphalt
    Condition
    • Year built: 2015

    Utilities & green energy

    • Water: Municipal
    • Utilities for property: Cable, Electricity, High Speed Internet, Telephone

    Community & HOA

    Location
    • Region: Halifax

    Financial & listing details

    • Exclusions: Gazebo on back deck, hot tub & equipment

    Price history

    DateEventPrice
    1/14/2021Listing removed--
    Source: NSAR Report a problem
    1/12/2021ContingentC$329,900C$155/sqft
    Source: NSAR #202100184 Report a problem
    1/12/2021Pending saleC$329,900C$155/sqft
    Source: Sutton Group Professional Realty - A549 #202100184 Report a problem
    1/7/2021Listed for saleC$329,900C$155/sqft
    Source: Sutton Group Professional Realty - A549 #202100184 Report a problem

    Public tax history

    Tax history is unavailable.

    Neighborhood: B4E

    Nearby schools

    GreatSchools rating

    No schools nearby

    We couldn't find any schools near this home.

    Schools provided by the listing agent
    • Elementary: Millwood Elementary School
    • Middle: Sackville Heights Junior High School
    • High: Millwood High School

    Source: The MLS. This data may not be complete. We recommend contacting the local school district to confirm school assignments for this home.