Skip main navigation
Off market
  • $535,300

    11 Mayfair Ln, Buffalo, NY 14201

    4beds
    1,620sqft
    SingleFamily
    Built in 1929
    892 Square Feet Lot
    $535,300 Zestimate®
    $330/sqft
    $2,706 Estimated rent

    Home value

    $535,300

    $492,000 - $583,000

    $2,706/mo

    Zestimate® history
    Loading
    Loading...

    Owner options

    List your home for rent

    $2,706/mo

    Rent Zestimate®

    Find your next renter with Zillow Rental Manager. Plus, with online applications, you can quickly screen prospective tenants – for free.

    Learn more

    $2,706/mo

    Rent Zestimate®

    Refinance and save

    $4,146/mo

    Est. payment

    Refinancing to a lower rate could help reduce your monthly payments and save thousands over the life of the loan.

    See today's rates

    $4,146/mo

    Est. payment

    Explore your selling options

    Work with a Zillow partner agent

    Leverage their expertise and Zillow's premium Showcase listings to get your home seen by more buyers.

    Get started

    List with your own agent

    Get your home in front of millions of buyers by listing it on Zillow.

    Learn how to do it

    Sell it yourself

    Take full control of how buyers see your home on Zillow by listing For Sale by Owner (FSBO).

    List your home

    What's special

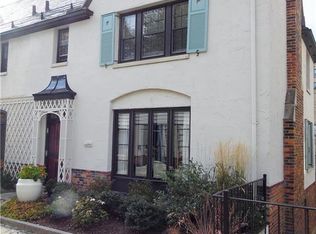
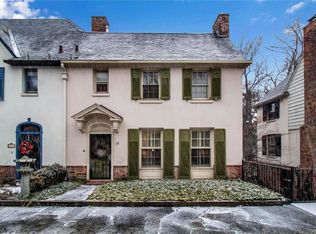
    Beautifully appointed E.B. Greene designed townhouse located on a private, walkable lane. One of Buffalo's best kept secrets. 4 floors of living space with hardwood floors throughout, southern and northern exposure. Lower level is fully finished with a bedroom/office, full bath and laundry room. Gourmet fully appliance kitchen. Private terrace overlooks well kept gardens. LR has a gas fireplace, and DR leads to the terrace. 3 BR and 2 full bathson bedroom level and Top floor is totally finished with a 1/2 bath. Great media room or workout area. The any features of this residence include an elevator, A/C, attached garage and a covered parking space. Walkable to the Medical Campus and Elmwood Ave, and a short distance to the Waterfront and the Peace Bridge to Canada.

    This property is off market, which means it's not currently listed for sale or rent on Zillow. This may be different from what's available on other websites or public sources.
    Facts & features

    Interior

    Bedrooms & bathrooms
    • Bedrooms: 4
    • Bathrooms: 5
    • Full bathrooms: 3
    • 1/2 bathrooms: 2
    Heating
    • Wall, Gas
    Cooling
    • Wall
    Appliances
    • Included: Dishwasher, Dryer, Garbage disposal, Microwave, Range / Oven, Washer
    • Laundry: Laundry-1st Floor
    Features
    • Skylight, Granite Counters, Office, Circuit Breakers - Some, Copper Plumbing - Some, Security System - Owned, Natural Woodwork - some, Laundry-1st Floor, Master Bedroom Bath, Den/Study
    • Flooring: Carpet, Hardwood
    • Windows: Skylight(s)
    • Basement: Partial
    • Attic: Finished, Full
    • Has fireplace: Yes
    • Fireplace features: Gas, NotReptoCode
    Interior area
    • Total interior livable area: 1,620 sqft

    Property

    Parking
    • Total spaces: 1
    • Parking features: Garage - Attached
    Features
    • Patio & porch: Patio
    • Exterior features: Stucco
    Lot
    • Size: 892 sqft
    • Features: Neighborhood Street, Near Public Transit
    Details
    • Additional structures: Garage(s)
    • Parcel number: 1402001007019
    • Special conditions: Normal
    • Wooded area: 0

    Construction

    Type & style
    • Home type: SingleFamily
    • Architectural style: Tudor
    Materials
    • brick
    • Roof: Slate
    Condition
    • Existing
    • Year built: 1929

    Utilities & green energy

    • Electric: Circuit Breakers - Some
    • Gas: Gas
    • Sewer: Sewer Connected
    • Water: Public

    Community & neighborhood

    Security
    • Security features: Security System Owned
    Location
    • Region: Buffalo

    HOA & financial

    HOA
    • Has HOA: Yes
    • HOA fee: $500 monthly
    • Amenities included: Other

    Other

    Other facts
    • WaterSource: Public
    • Appliances: Dishwasher, Disposal, Dryer, Microwave, Washer, Oven/Range Gas, Oven/Range Freestanding
    • FireplaceYN: true
    • GarageYN: true
    • AttachedGarageYN: true
    • HeatingYN: true
    • CoolingYN: true
    • Heating: Natural Gas, Hot Water, AC Unit-Wall
    • ExteriorFeatures: Patio, Garage Door Opener
    • PatioAndPorchFeatures: Patio
    • FireplaceFeatures: Gas, NotReptoCode
    • FireplacesTotal: 1
    • RoomsTotal: 8
    • Basement: Partial
    • BusinessType: Residential
    • Furnished: Unfurnished
    • ConstructionMaterials: Stucco
    • CurrentFinancing: Conventional, Cash
    • ArchitecturalStyle: Tudor
    • OpenParkingSpaces: 0
    • FarmLandAreaUnits: Square Feet
    • FoundationDetails: Stone
    • ParkingFeatures: Attached, Garage Door Opener, Shared Driveway, Blacktop
    • CurrentUse: Residential, Single Family Residential
    • OtherStructures: Garage(s)
    • WindowFeatures: Skylight(s)
    • StructureType: House
    • AssociationAmenities: Other
    • Cooling: Wall Unit(s)
    • InteriorFeatures: Skylight, Granite Counters, Office, Circuit Breakers - Some, Copper Plumbing - Some, Security System - Owned, Natural Woodwork - some, Laundry-1st Floor, Master Bedroom Bath, Den/Study
    • PastureArea: 0
    • Attic: Finished, Full
    • Sewer: Sewer Connected
    • CultivatedArea: 0
    • WoodedArea: 0
    • SecurityFeatures: Security System Owned
    • NumberOfUnitsMoMo: 0
    • Gas: Gas
    • SpecialListingConditions: Normal
    • YearBuiltDetails: Existing
    • LotFeatures: Neighborhood Street, Near Public Transit
    • Electric: Circuit Breakers - Some
    • Flooring: Wall To Wall Carpet-Some, Hardwood-Some, Ceramic-Some
    • LaundryFeatures: Laundry-1st Floor
    • Roof: Slate/Tile
    • PropertyCondition: Existing
    • CoListAgentEmail: theneghan@gurneyrealestate.com
    • CoListAgentFullName: Tracy Heneghan
    • MlsStatus: P-Pending Sale

    Price history

    DateEventPrice
    3/22/2024Listing removed--
    Source: Zillow Rentals Report a problem
    1/30/2024Listed for rent$3,300+32%$2/sqft
    Source: Zillow Rentals Report a problem
    10/1/2020Sold$375,000-6%$231/sqft
    Source: NYSAMLSs #B1254223 Report a problem
    7/17/2020Pending sale$399,000$246/sqft
    Source: Gurney Becker & Bourne #B1254223 Report a problem
    7/10/2020Price change$399,000-5%$246/sqft
    Source: Gurney Becker & Bourne #B1254223 Report a problem
    3/12/2020Listed for sale$420,000+25.4%$259/sqft
    Source: Gurney Becker & Bourne #B1254223 Report a problem
    1/10/2019Listing removed$2,500$2/sqft
    Source: MJ Peterson Real Estate #B1162098 Report a problem
    11/29/2018Listed for rent$2,500-16.7%$2/sqft
    Source: MJ Peterson Real Estate #B1162098 Report a problem
    10/1/2018Listing removed$3,000$2/sqft
    Source: Beacon Management Report a problem
    8/15/2018Listed for rent$3,000$2/sqft
    Source: Beacon Management Report a problem
    6/4/2012Sold$335,000-8.2%$207/sqft
    Source: NYSAMLSs #B401009 Report a problem
    1/27/2012Listed for sale$365,000$225/sqft
    Source: Gurney, Becker & Bourne #B401009 Report a problem

    Public tax history

    YearProperty taxesTax assessment
    2025-- $599,000 +68.3%
    2024-- $356,000
    2023-- $356,000
    2022-- $356,000
    2021-- $356,000
    2020-- $356,000 +49.6%
    2019-- $238,000
    2018-- $238,000
    2017$6,066 +328.4%$238,000
    2016$1,416 $238,000
    2015-- $238,000
    2014-- $238,000
    2013-- $238,000
    2012-- $238,000
    2011-- $238,000
    2010-- $238,000
    2009-- $238,000
    2008-- $238,000
    2007-- $238,000
    2006-- $238,000 +44.2%
    2005-- $165,000
    2004-- $165,000 +6.5%
    2003-- $155,000
    2002-- $155,000
    2001-- $155,000 +3.3%
    2000-- $150,000

    Find assessor info on the county website

    Neighborhood: Bryant

    Nearby schools

    GreatSchools rating
    Schools provided by the listing agent
    • District: Buffalo

    Source: The MLS. This data may not be complete. We recommend contacting the local school district to confirm school assignments for this home.