Skip main navigation
Sold for $1,455,000
  • $1,455,000

    11 Mayflower Drive, Middletown, NJ 07748

    4beds
    --sqft
    Single Family Residence
    Built in ----
    0.5 Acres Lot
    $1,522,900 Zestimate®
    $--/sqft
    $6,070 Estimated rent

    Home value

    $1,522,900

    $1.40M - $1.66M

    $6,070/mo

    Zestimate® history
    Loading
    Loading...

    Owner options

    List your home for rent

    $6,070/mo

    Rent Zestimate®

    Find your next renter with Zillow Rental Manager. Plus, with online applications, you can quickly screen prospective tenants – for free.

    Learn more

    $6,070/mo

    Rent Zestimate®

    Refinance and save

    $9,668/mo

    Est. payment

    Refinancing to a lower rate could help reduce your monthly payments and save thousands over the life of the loan.

    See today's rates

    $9,668/mo

    Est. payment

    Explore your selling options

    Work with a Zillow partner agent

    Leverage their expertise and Zillow's premium Showcase listings to get your home seen by more buyers.

    Get started

    List with your own agent

    Get your home in front of millions of buyers by listing it on Zillow.

    Learn how to do it

    Sell it yourself

    Take full control of how buyers see your home on Zillow by listing For Sale by Owner (FSBO).

    List your home

    What's special

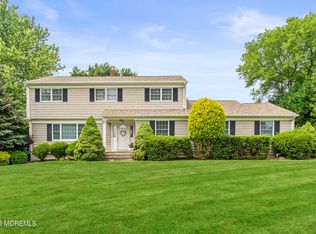
    Perfectly set in one of Oak Hill's most sought after neighborhoods on resort-like grounds with mature landscaping and a POOL- you're going to LOVE this home! Fantastic curb appeal with a beautifully updated and expanded interior featuring oversized windows, great natural light and hardwood flooring throughout. Wonderful open layout offers versatility and large rooms, ideal for everyday living as well as entertaining. Chef's kitchen with stone countertops with breakfast bar seating, warm wood cabinetry, pantry and eat-in area. Expansive family room with sliders to rear yard features a vaulted ceiling, gas fireplace, walls of windows with transoms above and easy access to patio. Formal dining room anchored by a handsome fireplace, wet bar with furniture-quality cabinetry, sink and beverage refrigerator. Luxurious primary is a true retreat with a large walk-in closet (15'x8') and tasteful en-suite bath with two sinks and an oversized shower with glass enclosure. Three additional spacious bedrooms each with great closet space plus a 2nd floor office (could be an optional 5th bedroom or nursery). Finished lower level perfect for a playroom, oversized 2-car garage with direct entry into mud room with ample storage and much more. Minutes to NJT, GSP, Ferry, highway access, Whole Foods, shopping and dining in downtown Red Bank and beautiful area beaches!

    Zillow last checked:

    Listing updated:

    Listed by:

    Mario Venancio 732-881-4306,

    Berkshire Hathaway HomeServices Fox & Roach - Rumson

    Bought with:

    Susan Berbrick, 0681590

    Heritage House Sotheby's International Realty

    Source: MoreMLS,MLS#: 22526798MLS Logo

    Facts & features

    Interior

    Bedrooms & bathrooms
    • Bedrooms: 4
    • Bathrooms: 4
    • Full bathrooms: 3
    • 1/2 bathrooms: 1
    Bedroom
    • Area: 204
    • Dimensions: 17 x 12
    Bedroom
    • Area: 143
    • Dimensions: 13 x 11
    Bedroom
    • Area: 120
    • Dimensions: 12 x 10
    Other
    • Area: 240
    • Dimensions: 16 x 15
    Breakfast
    • Area: 154
    • Dimensions: 14 x 11
    Dining room
    • Area: 266
    • Dimensions: 19 x 14
    Family room
    • Area: 285
    • Dimensions: 19 x 15
    Foyer
    • Area: 144
    • Dimensions: 18 x 8
    Kitchen
    • Area: 187
    • Dimensions: 17 x 11
    Living room
    • Area: 224
    • Dimensions: 16 x 14
    Other
    • Description: with Laundry
    • Area: 168
    • Dimensions: 21 x 8
    Office
    • Description: Possible 5th BR/Nursery
    • Area: 80
    • Dimensions: 10 x 8
    Other
    • Description: Primary Walk-In Closet
    • Area: 120
    • Dimensions: 15 x 8
    Heating
    • Forced Air
    Cooling
    • Central Air
    Features
    • Dec Molding, Wet Bar, Recessed Lighting
    • Basement: Finished,Partially Finished
    • Attic: Attic
    • Number of fireplaces: 2

    Property

    Parking
    • Total spaces: 2
    • Parking features: Paved, Driveway, Off Street, Oversized
    • Attached garage spaces: 2
    • Has uncovered spaces: Yes
    Features
    • Stories: 2
    • Has private pool: Yes
    • Pool features: In Ground, Vinyl
    Lot
    • Size: 0.50 Acres
    • Dimensions: 137 x 160
    Details
    • Parcel number: 3200904000000003
    • Zoning description: Residential, Single Family

    Construction

    Type & style
    • Home type: SingleFamily
    • Architectural style: Colonial
    • Property subtype: Single Family Residence

    Utilities & green energy

    • Sewer: Public Sewer

    Community & neighborhood

    Location
    • Region: Red Bank
    • Subdivision: Colts Glen

    HOA & financial

    HOA
    • Has HOA: No

    Price history

    DateEventPrice
    12/18/2025Sold$1,455,000+16.5%
    Source: MoreMLS #22526798 Report a problem
    9/19/2025Pending sale$1,249,000
    Source: MoreMLS #22526798 Report a problem
    9/11/2025Listed for sale$1,249,000
    Source: MoreMLS #22526798 Report a problem

    Public tax history

    YearProperty taxesTax assessment
    2025$16,736 +1.6%$1,017,400 +1.6%
    2024$16,466 -1.3%$1,001,000 +4.3%
    2023$16,678 +6.8%$959,600 +15.8%
    2022$15,610 +3.9%$829,000 +14.8%
    2021$15,020 +3.6%$722,100 +1.5%
    2020$14,495 +0.5%$711,300 +3.6%
    2019$14,424 $686,300 +3.1%
    2018$14,424 +7%$665,600 +1.2%
    2017$13,476 -1.4%$657,800 +4%
    2016$13,673 +3.3%$632,400 -1.2%
    2015$13,233 +2.3%$640,100 +5.9%
    2014$12,936 +3.2%$604,500
    2013$12,532 +1%$604,500
    2012$12,407 +5.1%$604,500
    2011$11,800 +4.1%$604,500 -9.4%
    2010$11,340 +10.1%$667,400
    2009$10,304 $667,400 +175.6%
    2008-- $242,200
    2007-- $242,200
    2006-- $242,200
    2005-- $242,200
    2003-- $242,200
    2002-- $242,200
    2001-- $242,200

    Find assessor info on the county website

    Neighborhood: 07701

    Nearby schools

    GreatSchools rating
    Schools provided by the listing agent
    • Elementary: Nut Swamp
    • Middle: Thompson
    • High: Middle South

    Source: MoreMLS. This data may not be complete. We recommend contacting the local school district to confirm school assignments for this home.

    Get a cash offer in 3 minutes
    Find out how much your home could sell for in as little as 3 minutes with a no-obligation cash offer.
    Estimated market value
    $1,522,900
    Get a cash offer in 3 minutes
    Find out how much your home could sell for in as little as 3 minutes with a no-obligation cash offer.
    Estimated market value
    $1,522,900