Skip main navigation
Sold for $4,025,000
  • $4,025,000

    11 Mayflower Road, Scarsdale, NY 10583

    6beds
    5,202sqft
    Single Family Residence, Residential
    Built in 1949
    0.45 Acres Lot
    $4,026,600 Zestimate®
    $774/sqft
    $18,294 Estimated rent

    Home value

    $4,026,600

    $3.66M - $4.43M

    $18,294/mo

    Zestimate® history
    Loading
    Loading...

    Owner options

    List your home for rent

    $18,294/mo

    Rent Zestimate®

    Find your next renter with Zillow Rental Manager. Plus, with online applications, you can quickly screen prospective tenants – for free.

    Learn more

    $18,294/mo

    Rent Zestimate®

    Refinance and save

    $27,027/mo

    Est. payment

    Refinancing to a lower rate could help reduce your monthly payments and save thousands over the life of the loan.

    See today's rates

    $27,027/mo

    Est. payment

    Explore your selling options

    Work with a Zillow partner agent

    Leverage their expertise and Zillow's premium Showcase listings to get your home seen by more buyers.

    Get started

    List with your own agent

    Get your home in front of millions of buyers by listing it on Zillow.

    Learn how to do it

    Sell it yourself

    Take full control of how buyers see your home on Zillow by listing For Sale by Owner (FSBO).

    List your home

    What's special

    Premium appliancesAttached two-car garageOverlooking the scenic propertyRich hardwood floorsSpacious mudroomImpressive double-height entry foyerGenerously sized rooms
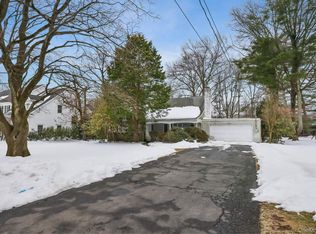
    Situated on a beautiful, private .45-acre property in the highly desirable Quaker Ridge neighborhood of Scarsdale, this young Center Hall Colonial offers the ideal blend of classic design and modern living. Built in 2008, this home features a thoughtful layout for everyday living and entertaining with generously sized rooms, rich hardwood floors, beautiful millwork, and many updates and improvements throughout. Located in Colonial Acres, residents enjoy a true neighborhood feel with no through traffic, a private playground, and a bus to all Scarsdale schools. Inside, an impressive double-height entry foyer welcomes you and opens to the formal living and dining rooms – bright spaces that flow seamlessly into the kitchen and family rooms. Surrounded by windows and filled with natural light, the family room features French doors opening to the patio for effortless indoor-indoor living. Anchored by a wood-burning fire place, the space connects beautifully to the renovated chef’s kitchen. Overlooking the picturesque property, this modern kitchen is appointed with quartzite countertops, white cabinetry, premium appliances, a generous island with seating for four, and a sun-filled breakfast area. Just off the kitchen, a spacious mudroom provides direct access to the attached two-car garage, enhancing everyday convenience. A marble powder room, butler’s pantry, and a guest suite or office with an en-suite bath complete this level. Upstairs, the primary bedroom suite offers a serene retreat, overlooking the scenic property and featuring expansive his and her walk-in closets and a luxurious spa bath with heated floors, double vanity, soaking tub and separate shower. Four additional bedrooms – two with en-suite baths and two sharing a hall bath – offer plenty of space and feature outfitted closets, hardwood floors, and multiple exposures. A well-appointed second floor laundry room completes this level. A walk-up attic offers abundant storage and endless opportunities. The finished lower level offers expansive recreation space, a gym area and additional storage. Meticulously maintained, the home has benefited from many recent improvements, including a full house generator, new sump pumps, new hot water heater, new AC compressor and new washer and dryer. Outside, enjoy a private backyard oasis surrounded by mature trees and lush landscaping, with ample room for a pool while still preserving generous green space. A spacious stone patio with built-in bbq offers the perfect setting for outdoor dining, entertaining, and relaxing. Conveniently located near the Hutchinson River Parkway, Scarsdale Pool Complex, Weinberg Nature Center, The Little School, playing fields, tennis courts – and just 32 minutes to Grand Central Terminal via Metro-North. A rare opportunity to move right into a chic young Colonial offering exceptional indoor and outdoor living, privacy, and location!

    Zillow last checked:

    Listing updated:

    Listed by:

    Stacey M. Mayer 516-318-6768,

    Houlihan Lawrence Inc. 914-723-8877,

    Laura Miller 914-629-1940,

    Houlihan Lawrence Inc.

    Bought with:

    Megan Serbagi, 10401365622

    Compass Greater NY, LLC

    Heather D. Harrison, 40HA1116178

    Compass Greater NY, LLC

    Source: OneKey® MLS as distributed by MLS GRID,MLS#: 976512MLS Logo

    Facts & features

    Interior

    Bedrooms & bathrooms
    • Bedrooms: 6
    • Bathrooms: 6
    • Full bathrooms: 5
    • 1/2 bathrooms: 1
    Other
    • Description: Double height entry, formal living and dining rooms, open kitchen/family room with doors to patio and backyard, first floor bedroom with ensuite bathroom, butler's pantry, powder room, mudroom, attached two car garage.
    • Level: First
    Other
    • Description: Primary bedroom suite with two walk-in closets, luxurious ensuite bathroom, four additional bedrooms (two with ensuite baths and two sharing a hall bath) each have fully outfitted closets, laundry room.
    • Level: Second
    Other
    • Description: Large recreation room and gym area, storage closet, utilities.
    • Level: Basement
    Heating
    • Forced Air
    Cooling
    • Central Air
    Appliances
    • Included: Dishwasher, Disposal, Gas Oven, Gas Range, Microwave, Range, Refrigerator, Washer, Wine Refrigerator
    • Laundry: Laundry Room
    Features
    • First Floor Bedroom, First Floor Full Bath, Central Vacuum, Chandelier, Chefs Kitchen, Double Vanity, Eat-in Kitchen, Entrance Foyer, Formal Dining, Kitchen Island, Open Floorplan, Open Kitchen, Pantry, Primary Bathroom, Quartz/Quartzite Counters, Recessed Lighting, Speakers, Storage, Walk-In Closet(s)
    • Flooring: Hardwood
    • Basement: Finished,Storage Space
    • Attic: Stairs
    • Number of fireplaces: 1
    • Fireplace features: Family Room, Wood Burning
    Interior area
    • Total structure area: 5,202
    • Total interior livable area: 5,202 sqft

    Property

    Parking
    • Total spaces: 2
    • Parking features: Attached
    • Garage spaces: 2
    Features
    • Levels: Three Or More
    Lot
    • Size: 0.45 Acres
    • Features: Back Yard, Front Yard, Level, Near Public Transit, Near School, Private
    Details
    • Parcel number: 5001023002000470000000
    • Special conditions: None

    Construction

    Type & style
    • Home type: SingleFamily
    • Architectural style: Colonial
    • Property subtype: Single Family Residence, Residential
    Materials
    • Advanced Framing Technique
    Condition
    • Year built: 1949
    • Major remodel year: 2008

    Utilities & green energy

    • Sewer: Public Sewer
    • Water: Public
    • Utilities for property: Natural Gas Connected, Trash Collection Public, Water Connected

    Community & HOA

    Community
    • Security: Security System
    HOA
    • Has HOA: No
    Location
    • Region: Scarsdale

    Financial & listing details

    • Price per square foot: $774/sqft
    • Tax assessed value: $2,126,750
    • Annual tax amount: $59,451
    • Date on market: 6/3/2026
    • Cumulative days on market: 14 days
    • Listing agreement: Exclusive Right To Sell
    • Inclusions: Includes all light fixtures, window treatments, outdoor play set and trampoline
    • Exclusions: None

    Price history

    DateEventPrice
    8/14/2026Sold$4,025,000+18.6%$774/sqft
    Source: OneKey® MLS as distributed by MLS GRID #976512 Report a problem
    6/17/2026Pending sale$3,395,000$653/sqft
    Source: OneKey® MLS as distributed by MLS GRID #976512 Report a problem
    6/3/2026Listed for sale$3,395,000+44.5%$653/sqft
    Source: OneKey® MLS as distributed by MLS GRID #976512 Report a problem
    9/19/2012Sold$2,350,000$452/sqft
    Source: OneKey® MLS as distributed by MLS GRID #H3222392 Report a problem
    7/27/2012Listed for sale$2,350,000+2.4%$452/sqft
    Source: Houlihan Lawrence #3222392 Report a problem
    2/23/2012Sold$2,295,000$441/sqft
    Source: Public Record Report a problem
    10/28/2011Listed for sale$2,295,000+12%$441/sqft
    Source: Houlihan Lawrence #3132674 Report a problem
    1/7/2010Sold$2,050,000+105.2%$394/sqft
    Source: Public Record Report a problem
    4/2/2008Sold$999,000$192/sqft
    Source: Public Record Report a problem

    Public tax history

    YearProperty taxesTax assessment
    2025-- $2,126,750
    2024-- $2,126,750
    2023-- $2,126,750
    2022-- $2,126,750
    2021-- $2,126,750
    2020-- $2,126,750
    2019-- $2,126,750
    2018-- $2,126,750 -3.3%
    2017-- $2,200,000
    2016-- $2,200,000 -4.6%
    2015-- $2,305,000
    2014-- $2,305,000 +6289.5%
    2013-- $36,075
    2012-- $36,075
    2011-- $36,075
    2010-- $36,075 -6.8%
    2009-- $38,700 +148.1%
    2008-- $15,600
    2007-- $15,600
    2006-- $15,600
    2005-- $15,600
    2004-- $15,600
    2003-- $15,600
    2002-- $15,600
    2001-- $15,600
    2000-- $15,600
    1999-- $15,600
    Find assessor info on the county website

    Neighborhood: Colonial Acres

    Nearby schools

    GreatSchools rating
    Schools provided by the listing agent
    • Elementary: Quaker Ridge
    • Middle: Scarsdale Middle School
    • High: Scarsdale Senior High School

    Source: OneKey® MLS as distributed by MLS GRID. This data may not be complete. We recommend contacting the local school district to confirm school assignments for this home.

    Get a cash offer in 3 minutes
    Find out how much your home could sell for in as little as 3 minutes with a no-obligation cash offer.
    Estimated market value
    $4,026,600
    Get a cash offer in 3 minutes
    Find out how much your home could sell for in as little as 3 minutes with a no-obligation cash offer.
    Estimated market value
    $4,026,600